
Price Reduction - Water Views - Adult 55+






Address
76 Burgundy, Rancho Mirage, CA
Price
$ 614,000
Property Attributes
- MLS#PS26893291
- TypeSingle Family
- Listing Status Active
- CountyRiverside
- CityRancho Mirage
- AreaRancho Mirage
- NeighborhoodDel Webb RM
- Zip92270
- StyleContemporary
- Year Built2021
- Price$ 614,000
- Bedrooms2
- Full Bathrooms2
- Half Bathrooms0
- Sqr Footage1508
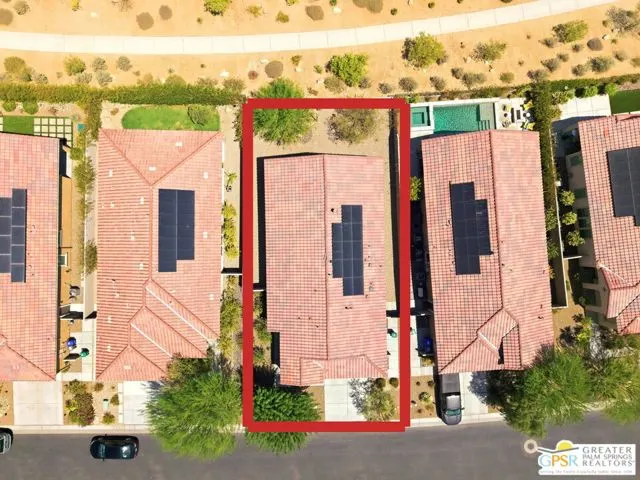
- Lot Size0.13 Acres
Data Source:
California Desert Association of REALTORS® (CDAR)
Property Description
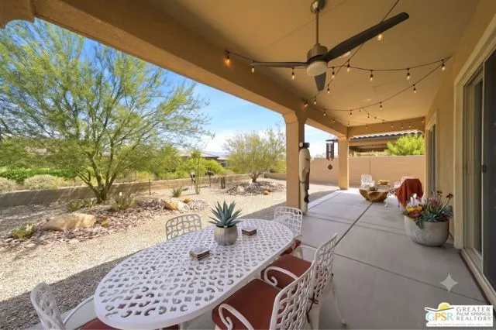
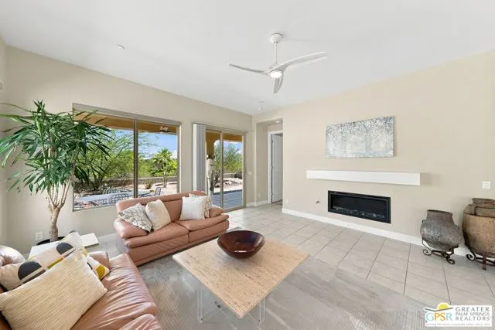
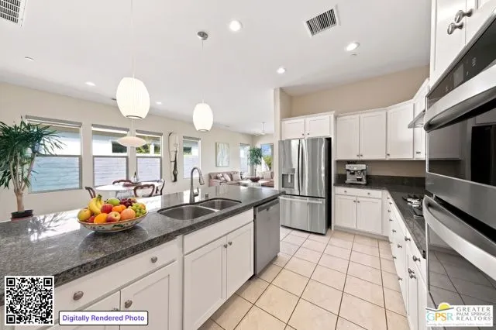
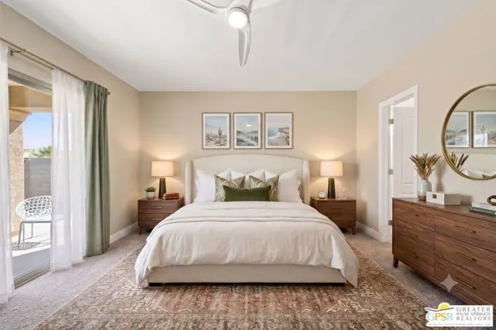
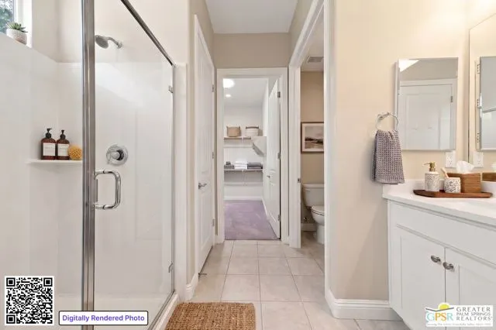
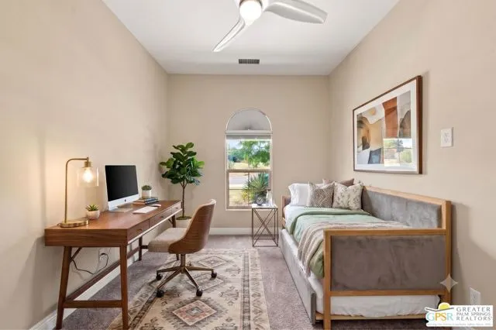
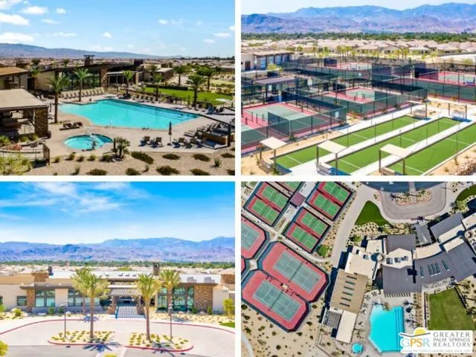
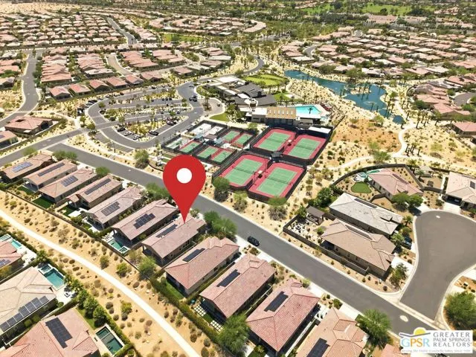
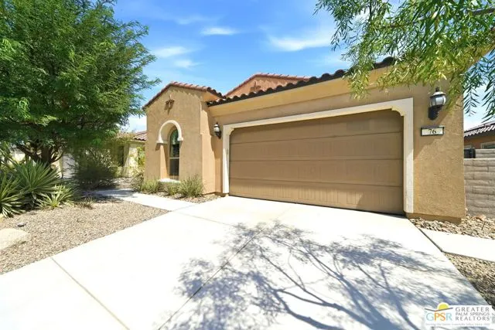
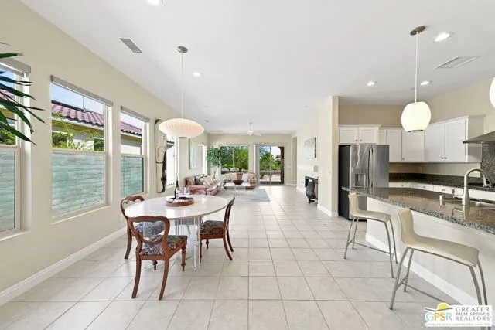
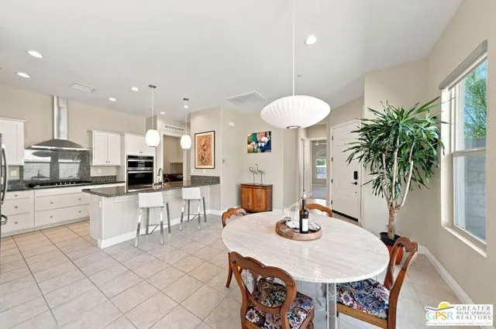
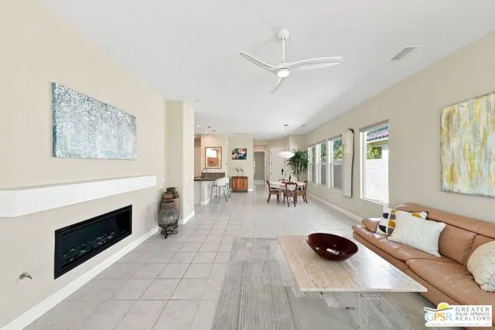
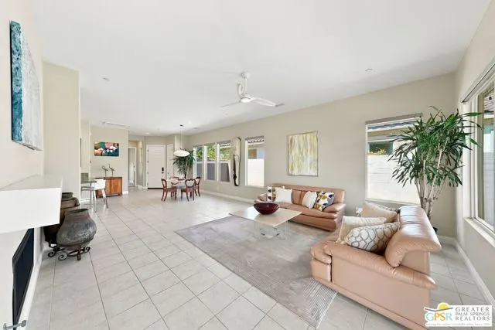
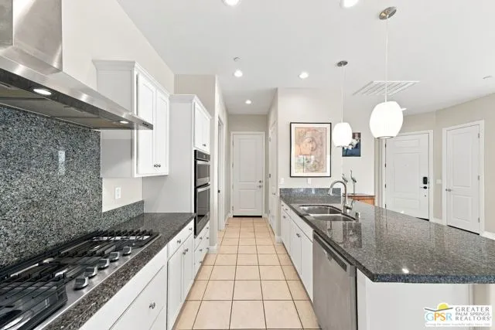
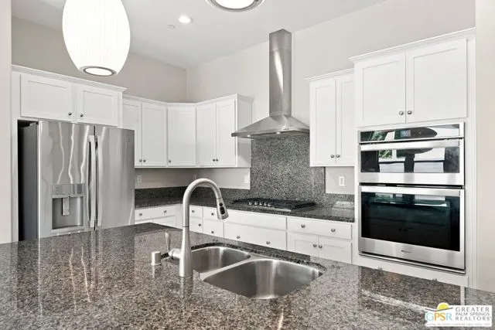
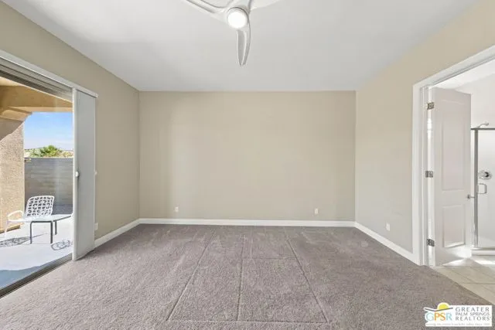
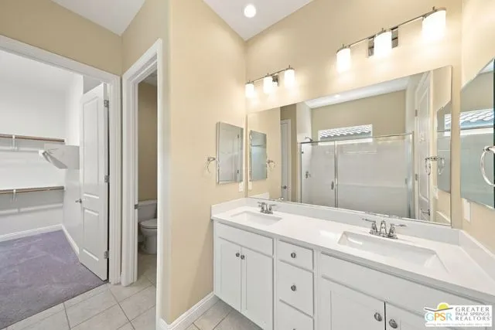
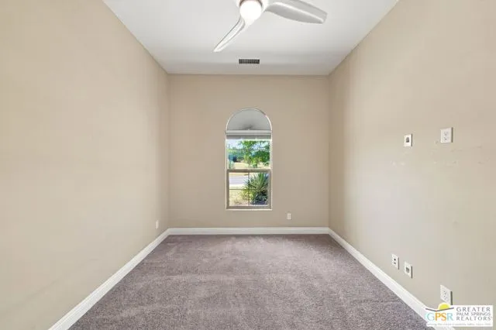
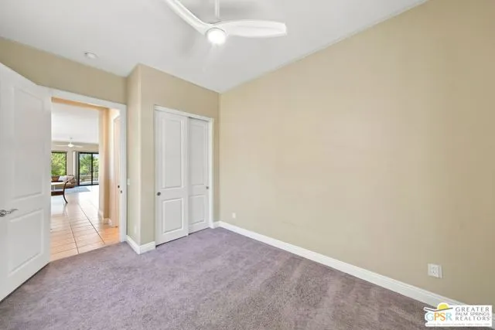
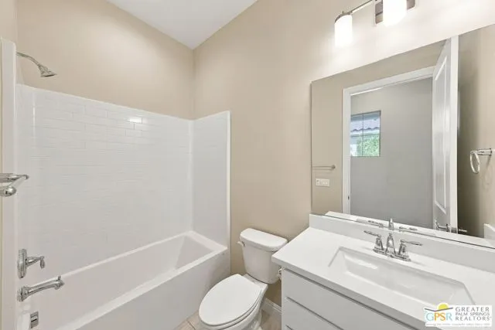
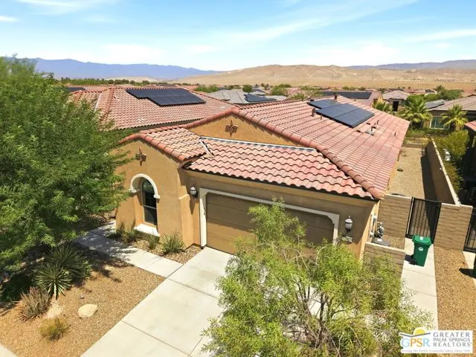
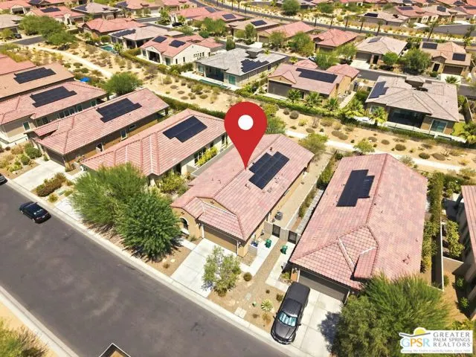
Welcome to this beautifully appointed Phase 4 Plan 1 Getaway residence, ideally situated just moments from the clubhouse within the highly sought-after 55+ community of Del Webb Rancho Mirage. Featuring a timeless Spanish facade, desirable upgrades, and a convenient central location, this light-filled 2 bedroom, 2 bath home offers an exceptional opportunity to enjoy the best of resort-inspired desert living at an attractive value. The bright and welcoming great room seamlessly connects the kitchen, dining, and living spaces, creating an easy, open environment for everyday living and entertaining. Expanded tile flooring flows throughout the main living areas, complemented by upgraded baseboards and custom window treatments that add a polished touch. The well-appointed kitchen features crisp white Shaker cabinetry, natural granite countertops, stainless steel appliances, and a generous peninsula with plenty of seating and additional overhead lighting. A walk-in pantry provides excellent storage, while the open design keeps the kitchen connected to the dining and living areas. Abundant windows fill the dining and living spaces with natural light and frame views of the beautifully landscaped backyard. A built-in gas fireplace creates a warm focal point in the living area, while peekaboo mountain views provide a lovely desert backdrop. The spacious primary suite offers a peaceful retreat with a glass sliding door providing direct access to the expanded covered patio. The ensuite bath features dual vanities, a generous walk-in shower with built-in bench, and a large walk-in closet enhanced by a skylight that brings in beautiful natural light. Step outside to enjoy the expanded covered patio overlooking the peaceful paseo, with peekaboo mountain views beyond. The fully landscaped backyard offers a comfortable setting for morning coffee, outdoor dining, or relaxing beneath the desert sky. Privately positioned on the opposite side of the home, the guest bedroom offers mountain views and convenient access to the full secondary bath, providing a comfortable and private space for family and friends. Additional highlights include a dedicated laundry room with washer and dryer, upgraded baseboards and tile flooring throughout, an insulated garage door, and a leased Tesla solar system ($90 mo). Location is a true advantage, with the spectacular Del Webb clubhouse just a short distance away. Residents enjoy an impressive array of amenities including a resort-style pool and spa, fitness center, tennis and pickleball courts, a vibrant social calendar, clubs, activities, and much more. HOA dues also include an enhanced cable and internet package. Conveniently located near Eisenhower Health, Palm Springs International Airport, shopping, dining, and entertainment, this home offers the perfect combination of comfort, convenience, and value in one of Rancho Mirage's premier active-adult communities. Bright, well-maintained, and ideally located, this Getaway is an exceptional opportunity to enjoy the Del Webb Rancho Mirage lifestyle without compromising on comfort or convenience.
| Price History | |
|---|---|
| 8/28/2026 | Listed $619,000 |
| 9/17/2026 | 1$614,000 |
General Features
| Living Area | 1508 |
|---|---|
| Heating | Central,Forced Air |
| Cooling | Central Air |
| HOA Fee | 530 |
| Patio/Porch Features | Concrete,Covered |
| Architectural Style | Contemporary |
| Pool Features | Tile,Association,Community,Heated,In Ground |
| Security Features | Smoke Detector(s),24 Hour Security,Fire Sprinkler System,Gated with Guard |
| Construction Materials | Stucco |
| Year Built | 2021 |
| View | Desert,Mountain(s),Peek-A-Boo,Pool,See Remarks |
| Levels | One |
| Property Subtype | Single Family Residence |
| Accessibility | Other |
| Assoc Fee Paid Per | Monthly |
| County | Riverside |
| New Construction | false |
| Property Type | Residential |
| Association Amenities | Security,Spa/Hot Tub,Tennis Court(s),Lake or Pond,Billiard Room,Bocce Ball Court,Cable TV,Card Room,Clubhouse,Controlled Access,Meeting Room,Pet Rules,Picnic Area,Recreation Room |
| HOA | true |
| Attached Garage | true |
| Subdivision Name | Del Webb RM |
| Status | Active |
| City | Rancho Mirage |
| Senior Community Y/N | true |
| MLS Area | 321 - Rancho Mirage |
| Lot Size Units | Square Feet |
| Lot Size Square Feet | 5780 |
| Spa Features | Association,Community,In Ground |
| Land Lease Y/N | false |
| Virtual Tour | https://track.pstmrk.it/3s/www.zillow.com%2Fview-imx%2Fa05cb781-1f7b-494e-941f-5c2b652d22ca%3FsetAttribution%3Dmls%26wl%3Dtrue%26initialViewType%3Dpano%26utm_source%3Ddashboard/cUpU/LDjHAQ/Ag/ba9ea6a0-8c48-44e3-bc40-c16d8a97bda3/9/ZeincVygbD |
| Standard Status | Active |
| Year Built Source | Assessor |
Interior Features
| Interior Amenities | Ceiling Fan(s),Granite Counters,High Ceilings,Open Floorplan,Recessed Lighting,Kitchen Open to Family Room,Walk-In Pantry |
|---|---|
| Flooring | Carpet,Tile |
| Fireplace Features | Great Room |
| Total Stories | 1 |
| Air Conditioning Y/N | true |
| Heating Y/N | true |
| Window Features | Custom Covering,Double Pane Windows |
| Fireplace Y/N | true |
| Laundry Features | Dryer Included,Individual Room,Washer Included |
| Total Baths | 2 |
Exterior Features
| Fencing | Block |
|---|---|
| Parking Features | Driveway |
| Lot Features | Fenced,Sprinklers,Yard,Back Yard |
| Inclusions | Washer, Dryer, Refrigerator |
| Lot Size Area | 5780 |
| Foundation Details | Slab |
| Spa | true |
| Building Area Total | 1508 |
| Lot Size Acres | 0.13 |
| Door Features | Sliding Doors |
Amenities
- Foreclosure
- Views
- Short Sale
- New Construction
- Adult 55+
- Lease To Own
- No HOA Fees
- Furnished
- Primary On Main
- Air Conditioning
- Seller Finance
- Green
- Fixer Upper
- Horse
- Golf
- Fireplace
- Deck
- Garage
- Basement
- Pool
Property vs Single Family Average in 92270
Price
Year Built
In The Neighborhood
Water Views
Rancho Mirage
$ 1,225,000
104 Barolo
Rancho Mirage, CA 92270
- Type
- Single Family
- Size
- 2,509 SqFt
- Rooms
- 2 Beds + 2.5 Baths
Water Views
Rancho Mirage
$ 1,050,000
16 Cuvee
Rancho Mirage, CA 92270
- Type
- Single Family
- Size
- 1,855 SqFt
- Rooms
- 3 Beds + 2 Baths
Water Views
Rancho Mirage
$ 1,289,000
90 Barolo
Rancho Mirage, CA 92270
- Type
- Single Family
- Size
- 2,422 SqFt
- Rooms
- 3 Beds + 2 Baths
Reduced
Rancho Mirage
$ 629,000
100 Zinfandel
Rancho Mirage, CA 92270
- Type
- Single Family
- Size
- 1,451 SqFt
- Rooms
- 2 Beds + 2 Baths
Views
Rancho Mirage
$ 1,390,000
29 Vintage
Rancho Mirage, CA 92270
- Type
- Single Family
- Size
- 2,726 SqFt
- Rooms
- 3 Beds + 3.5 Baths
Water Views
Rancho Mirage
$ 1,425,000
85 Prosecco
Rancho Mirage, CA 92270
- Type
- Single Family
- Size
- 2,726 SqFt
- Rooms
- 3 Beds + 3.5 Baths
Water Views
Rancho Mirage
$ 1,350,000
40 Burgundy
Rancho Mirage, CA 92270
- Type
- Single Family
- Size
- 2,504 SqFt
- Rooms
- 3 Beds + 2.5 Baths
Water Views
Rancho Mirage
$ 825,000
45 Magnum
Rancho Mirage, CA 92270
- Type
- Single Family
- Size
- 1,832 SqFt
- Rooms
- 2 Beds + 2 Baths
Water Views
Rancho Mirage
$ 1,215,000
25 Chardonnay
Rancho Mirage, CA 92270
- Type
- Single Family
- Size
- 2,504 SqFt
- Rooms
- 2 Beds + 2.5 Baths
Open House
Rancho Mirage
$ 1,200,000
14 Merlot
Rancho Mirage, CA 92270
- Type
- Single Family
- Size
- 2,536 SqFt
- Rooms
- 2 Beds + 2.5 Baths
Reduced
Rancho Mirage
$ 775,000
32 Moscato
Rancho Mirage, CA 92270
- Type
- Single Family
- Size
- 1,832 SqFt
- Rooms
- 2 Beds + 2.5 Baths
Water Views
Rancho Mirage
$ 1,249,000
31 Chardonnay
Rancho Mirage, CA 92270
- Type
- Single Family
- Size
- 2,329 SqFt
- Rooms
- 3 Beds + 2 Baths
 Based on information from California Desert Association of Realtors as of September 20, 2026 3:47 AM UTC The information being provided by California Desert Association of Realtors, SoCalMLS, CRISNet MLS, and CARETS is for the consumer's personal, non-commercial use and may not be used for any purpose other than to identify prospective properties consumer may be interested in purchasing. Any information relating to real estate for sale referenced on this web site comes from the Internet Data Exchange
