
Open House Sat, Oct 3rd 11:30 AM - 02:00 PM - Adult 55+






Address
14 Merlot, Rancho Mirage, CA
Price
$ 1,200,000
Property Attributes
- MLS#219151432
- TypeSingle Family
- Listing Status Active
- CountyRiverside
- CityRancho Mirage
- AreaRancho Mirage
- NeighborhoodDel Webb RM
- Zip92270
- StyleMediterranean
- Year Built2018
- Price$ 1,200,000
- Bedrooms2
- Full Bathrooms2
- Half Bathrooms1
- Sqr Footage2536
Data Source:
California Desert Association of REALTORS® (CDAR)
Property Description
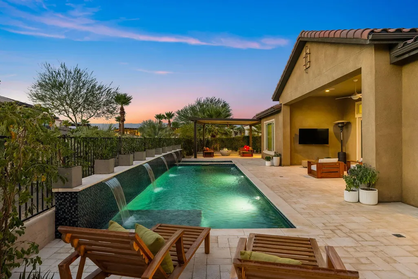
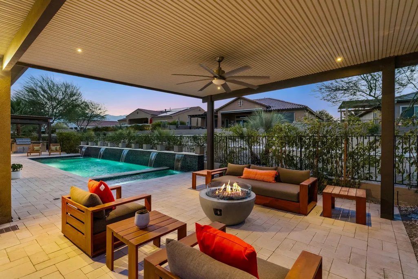
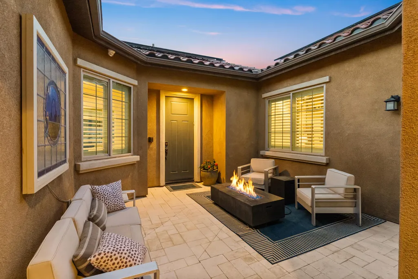
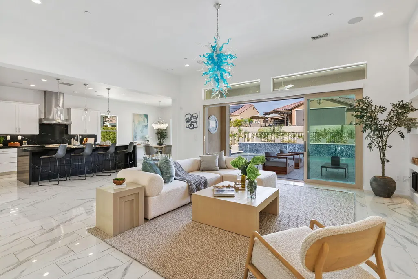
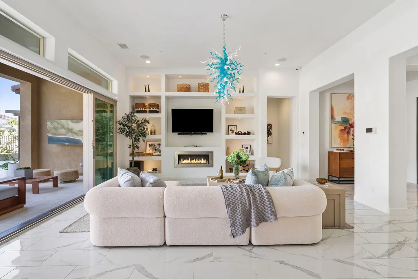
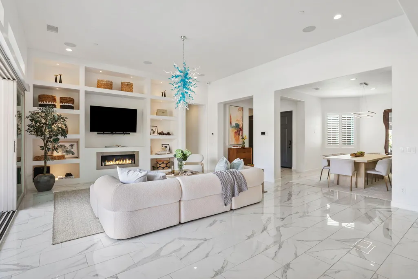
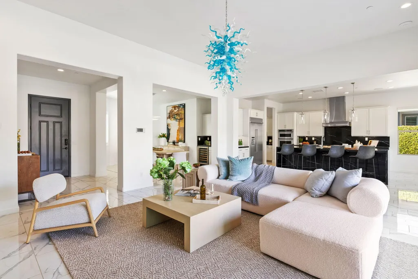
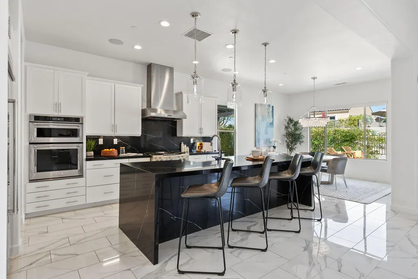
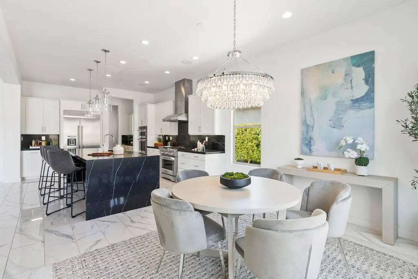
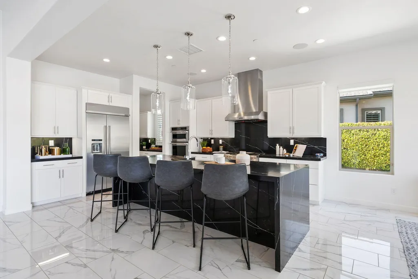
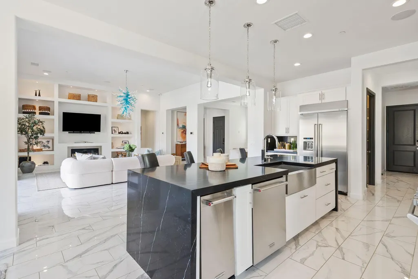
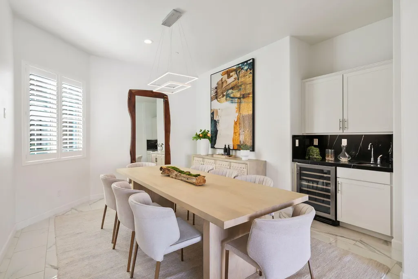
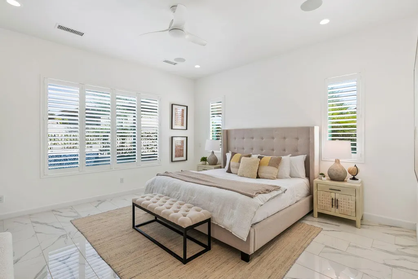
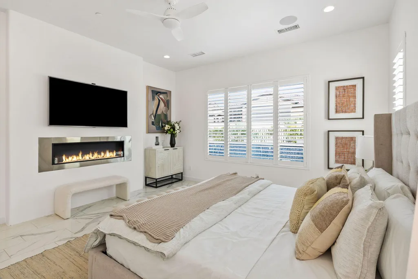
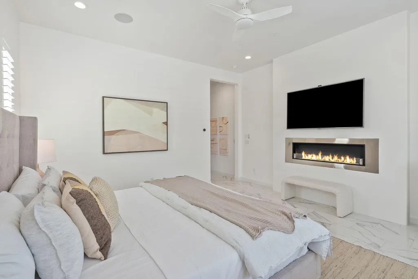
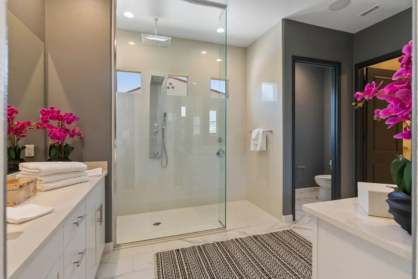
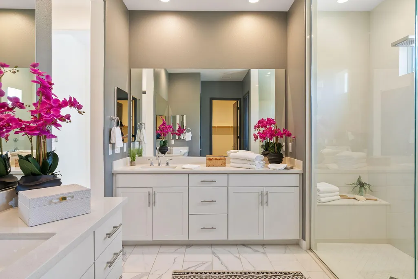
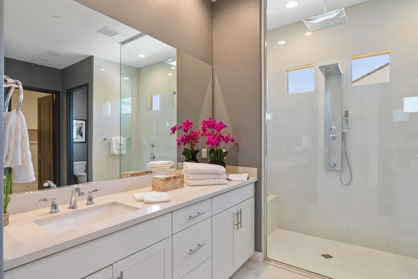
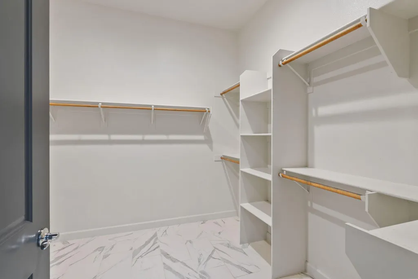
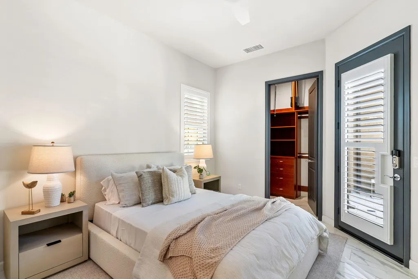
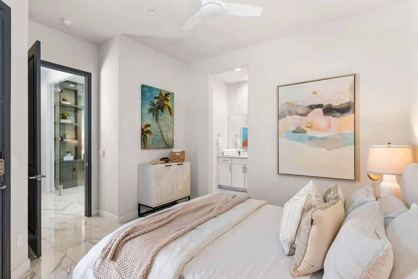
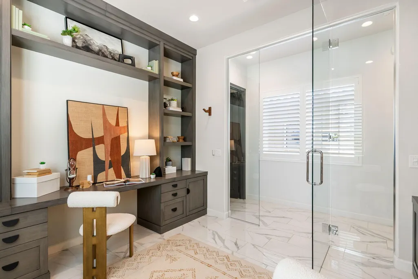
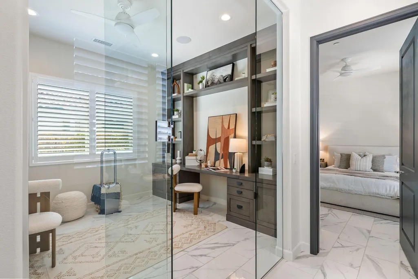
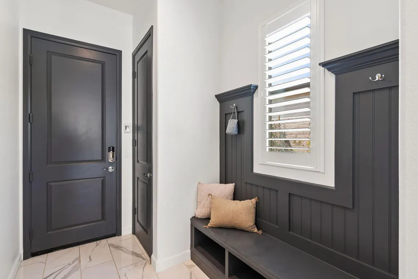
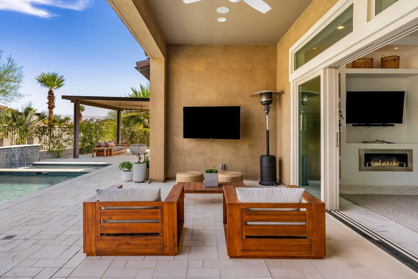
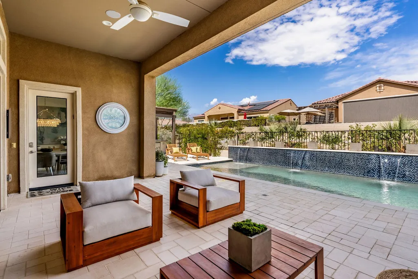
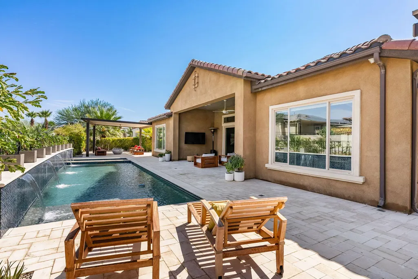
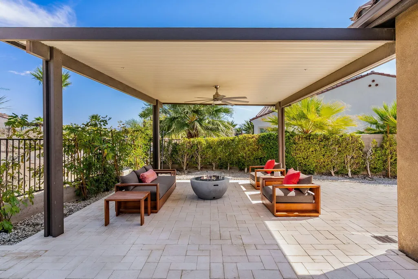
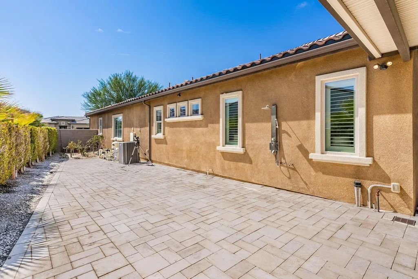
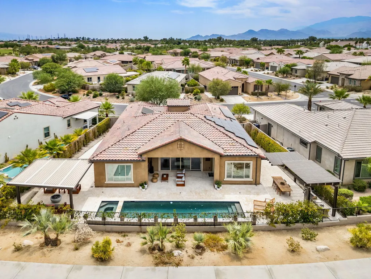
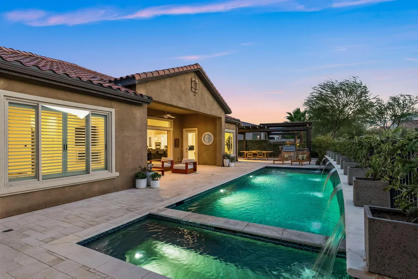
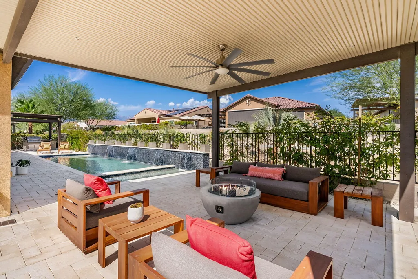
Nestled within the sought-after Del Webb Rancho Mirage community, this exceptional Journey model showcases refined desert living with designer finishes, thoughtful upgrades, and an expansive outdoor living environment. Designed for effortless entertaining, the open great room flows into a stunning chef's kitchen featuring a dramatic 10-foot quartz island, commercial-style gas range, double wall ovens, convection oven, designer backsplash, abundant cabinetry, and a generous walk-in pantry. Expansive stacking glass doors open to a resort-inspired backyard with a spectacular custom pool, oversized spa with five cascading waterfalls, cool-touch travertine pavers extending throughout the front and rear outdoor spaces, built-in BBQ station, two spacious equipped pergolas, and multiple areas for relaxing and entertaining. Two outdoor fire pits, one in the front courtyard and another in the backyard, create inviting gathering spaces throughout the property. The luxurious primary suite features a cozy fireplace, spa-inspired bath with an oversized walk-in shower, and generous walk-in closet with built-ins. An en suite guest bedroom with private entrance offers comfort and privacy for family and friends, while the dedicated office features twin workstations and offers the flexibility to serve as a third bedroom if preferred. A second fireplace anchors the great room and adds warmth to the main living space. Additional highlights include porcelain tile flooring throughout, surround sound indoors and out, extensive custom upgrades, an oversized two-car garage, and dedicated golf cart garage. Just moments from the clubhouse and Del Webb's exceptional amenities, this beautifully appointed residence offers an outstanding combination of luxury, comfort, and relaxed desert living.
| Price History | |
|---|---|
| 8/14/2026 | Listed $1,200,000 |
General Features
| Living Area | 2536 |
|---|---|
| Sewer | In, Connected and Paid |
| Heating | Central,Fireplace(s),Forced Air |
| Cooling | Air Conditioning,Ceiling Fan(s) |
| Roof | Tile |
| HOA Fee | 530 |
| Garage Spaces | 2 |
| Association Fee Includes | Clubhouse |
| Patio/Porch Features | Covered |
| Architectural Style | Mediterranean |
| Pool Features | In Ground,Private,Community |
| Security Features | Gated Community |
| Construction Materials | Stucco |
| Year Built | 2018 |
| Levels | Ground,One |
| Property Subtype | Single Family Residence |
| Assoc Fee Paid Per | Monthly |
| County | Riverside |
| Property Type | Residential |
| Association Amenities | Tennis Courts,Bocce Ball Court,Clubhouse,Controlled Access,Fitness Center,Lake or Pond,Other |
| HOA | true |
| Attached Garage | true |
| Subdivision Name | Del Webb RM |
| Other Structures | Gazebo,Outside Shower |
| Status | Active |
| City | Rancho Mirage |
| Senior Community Y/N | true |
| MLS Area | 321 - Rancho Mirage |
| Listing Terms | Cash,Cash to New Loan,Conventional |
| Spa Features | Heated,Private,In Ground |
| Virtual Tour | https://www.zillow.com/view-imx/cd68c13a-3733-4d88-9077-759e671a0283?wl=true&setAttribution=mls&initialViewType=pano |
| Builder Name | Pulte |
| Standard Status | Active |
| Year Built Source | Assessor |
Interior Features
| Interior Amenities | Built-In Features,Walk In Closet,Quartz Counters,Open Floorplan,Storage,Wet Bar |
|---|---|
| Flooring | Tile |
| Furnished Y/N | Unfurnished |
| Total Fireplaces | 2 |
| Fireplace Features | Metal,Other,Living Room |
| Total Stories | 1 |
| Air Conditioning Y/N | true |
| Heating Y/N | true |
| Window Features | Shutters,Vertical Blinds |
| Fireplace Y/N | true |
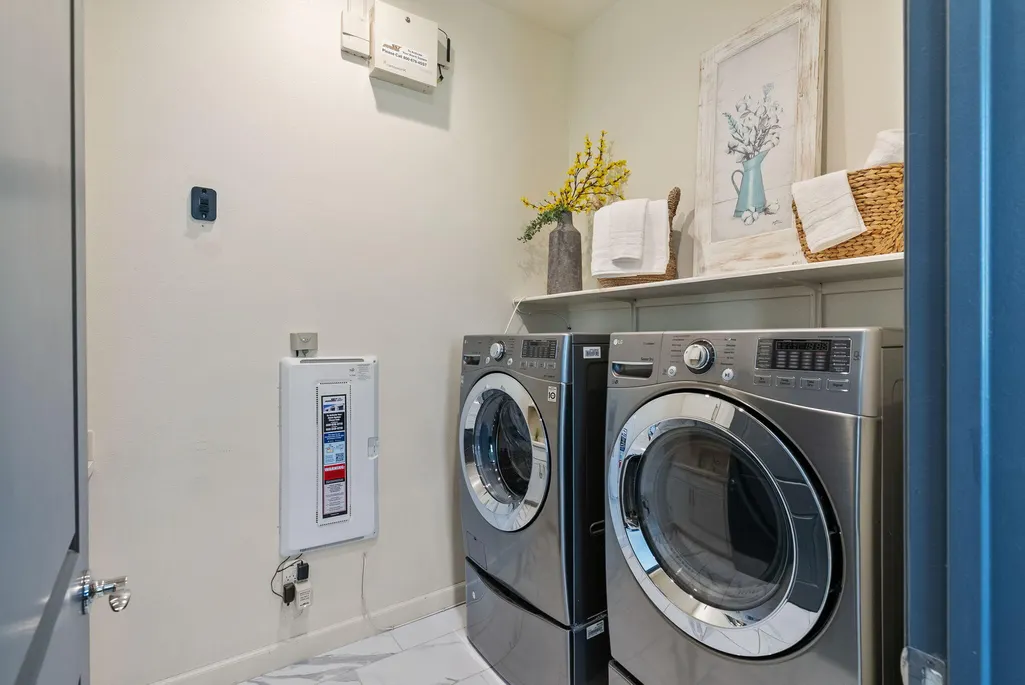
| Laundry Features | Individual Room |
| Total Baths | 3 |
Exterior Features
| Parking Features | Driveway,Garage Door Opener,Golf Cart Garage,Total Covered Spaces,Total Uncovered/Assigned Spaces |
|---|---|
| Lot Features | Back Yard,Front Yard,Landscaped |
| Total Parking | 6 |
| Lot Size Area | 9148 |
| Foundation Details | Slab |
| Spa | true |
| Building Area Total | 2536 |
| Lot Size Source | Assessor |
| Door Features | Sliding Doors |
| Builder Model | Journey |
Amenities
- Foreclosure
- Views
- Short Sale
- New Construction
- Adult 55+
- Lease To Own
- No HOA Fees
- Furnished
- Primary On Main
- Air Conditioning
- Seller Finance
- Green
- Fixer Upper
- Horse
- Golf
- Fireplace
- Deck
- Garage
- Basement
- Pool
Property vs Single Family Average in 92270
Price
Year Built
In The Neighborhood
Water Views
Rancho Mirage
$ 1,225,000
104 Barolo
Rancho Mirage, CA 92270
- Type
- Single Family
- Size
- 2,509 SqFt
- Rooms
- 2 Beds + 2.5 Baths
Water Views
Rancho Mirage
$ 1,050,000
16 Cuvee
Rancho Mirage, CA 92270
- Type
- Single Family
- Size
- 1,855 SqFt
- Rooms
- 3 Beds + 2 Baths
Viewed
Rancho Mirage
$ 1,289,000
90 Barolo
Rancho Mirage, CA 92270
- Type
- Single Family
- Size
- 2,422 SqFt
- Rooms
- 3 Beds + 2 Baths
Reduced
Rancho Mirage
$ 629,000
100 Zinfandel
Rancho Mirage, CA 92270
- Type
- Single Family
- Size
- 1,451 SqFt
- Rooms
- 2 Beds + 2 Baths
Reduced
Rancho Mirage
$ 614,000
76 Burgundy
Rancho Mirage, CA 92270
- Type
- Single Family
- Size
- 1,508 SqFt
- Rooms
- 2 Beds + 2 Baths
Views
Rancho Mirage
$ 1,390,000
29 Vintage
Rancho Mirage, CA 92270
- Type
- Single Family
- Size
- 2,726 SqFt
- Rooms
- 3 Beds + 3.5 Baths
Water Views
Rancho Mirage
$ 1,425,000
85 Prosecco
Rancho Mirage, CA 92270
- Type
- Single Family
- Size
- 2,726 SqFt
- Rooms
- 3 Beds + 3.5 Baths
Water Views
Rancho Mirage
$ 1,350,000
40 Burgundy
Rancho Mirage, CA 92270
- Type
- Single Family
- Size
- 2,504 SqFt
- Rooms
- 3 Beds + 2.5 Baths
Water Views
Rancho Mirage
$ 825,000
45 Magnum
Rancho Mirage, CA 92270
- Type
- Single Family
- Size
- 1,832 SqFt
- Rooms
- 2 Beds + 2 Baths
Water Views
Rancho Mirage
$ 1,215,000
25 Chardonnay
Rancho Mirage, CA 92270
- Type
- Single Family
- Size
- 2,504 SqFt
- Rooms
- 2 Beds + 2.5 Baths
Reduced
Rancho Mirage
$ 775,000
32 Moscato
Rancho Mirage, CA 92270
- Type
- Single Family
- Size
- 1,832 SqFt
- Rooms
- 2 Beds + 2.5 Baths
Water Views
Rancho Mirage
$ 1,249,000
31 Chardonnay
Rancho Mirage, CA 92270
- Type
- Single Family
- Size
- 2,329 SqFt
- Rooms
- 3 Beds + 2 Baths
 Based on information from California Desert Association of Realtors as of September 20, 2026 3:47 AM UTC The information being provided by California Desert Association of Realtors, SoCalMLS, CRISNet MLS, and CARETS is for the consumer's personal, non-commercial use and may not be used for any purpose other than to identify prospective properties consumer may be interested in purchasing. Any information relating to real estate for sale referenced on this web site comes from the Internet Data Exchange
