










Address
52320 Whirlaway Trail, La Quinta, CA
Price
$ 1,099,000
Property Attributes
- MLS#219152545
- TypeSingle Family
- Listing Status Active
- CountyRiverside
- CityLa Quinta
- Area313 -La Quinta South of HWY 111
- NeighborhoodRancho Santana
- Zip92253
- StyleTraditional
- Year Built2005
- Price$ 1,099,000
- Bedrooms4
- Full Bathrooms3
- Half Bathrooms1
- Sqr Footage2905
Data Source:
California Desert Association of REALTORS® (CDAR)
Property Description
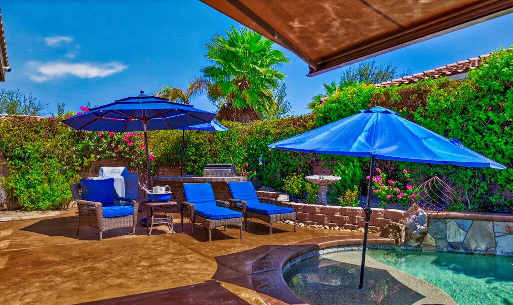
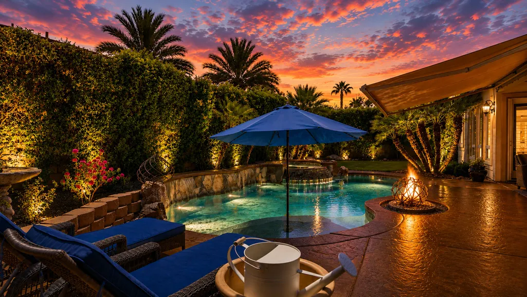
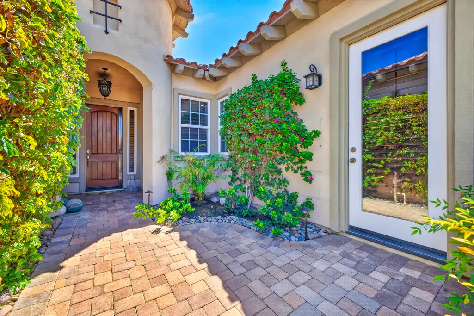
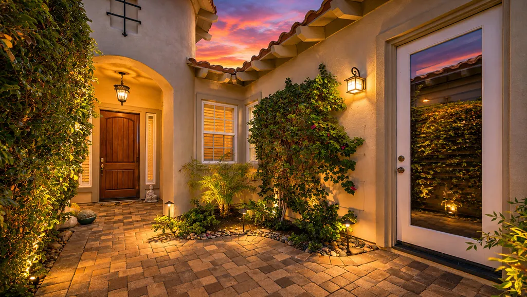
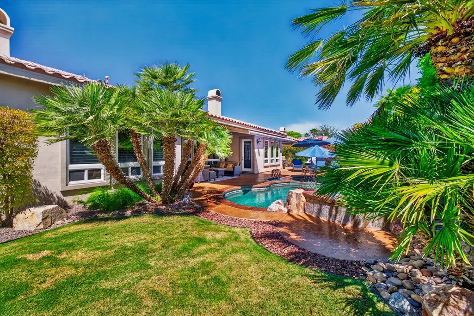
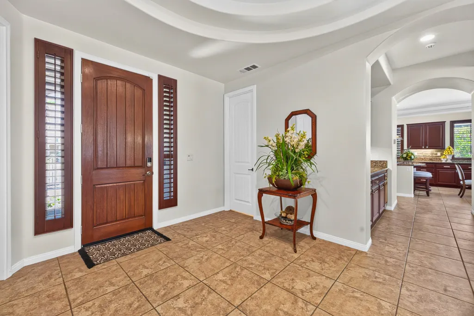
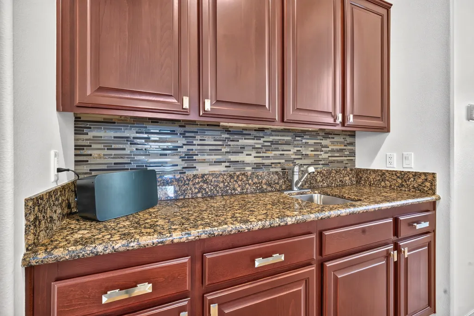
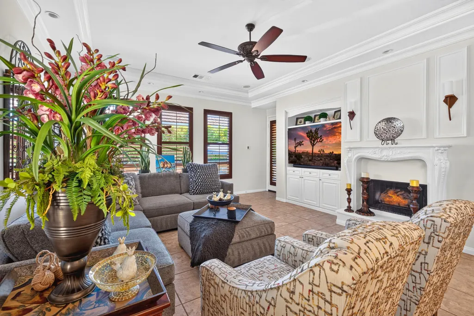
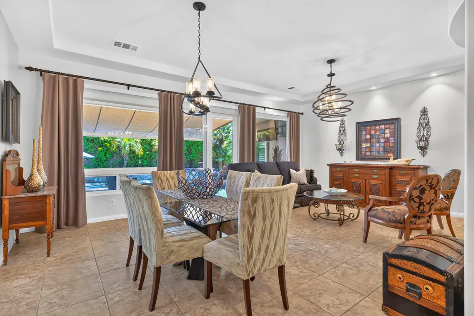
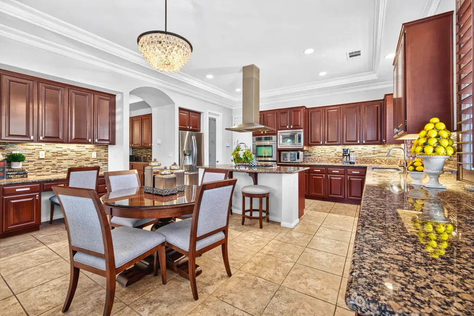
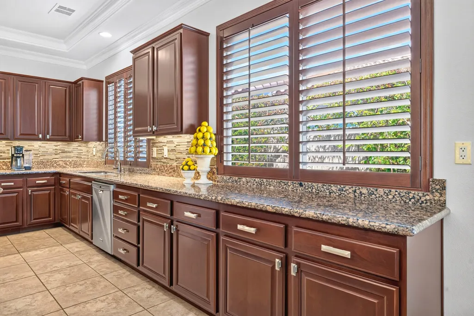
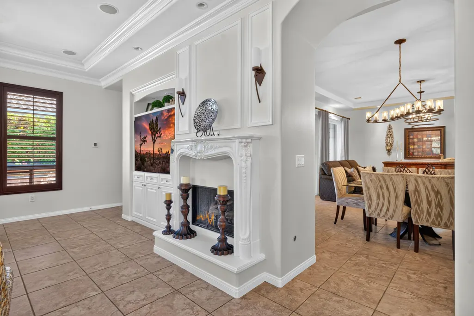
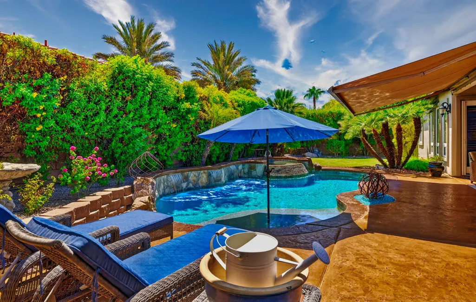
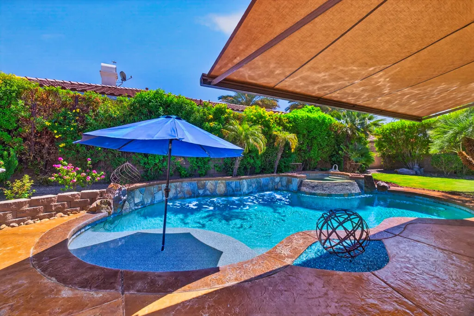
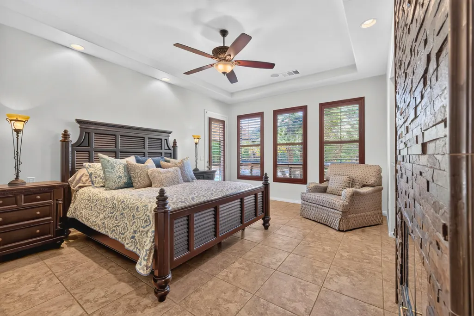
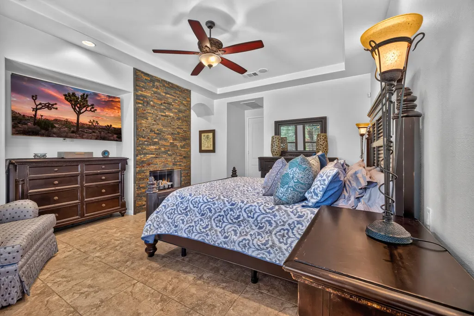
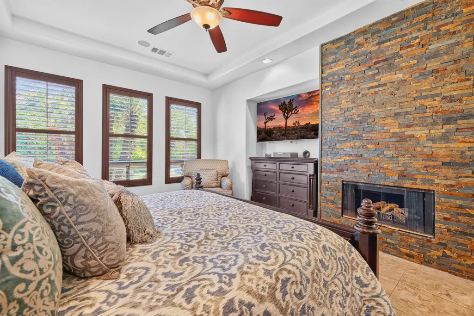
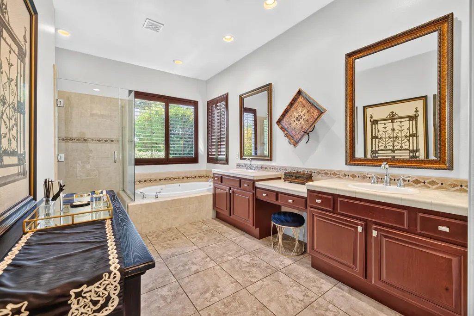
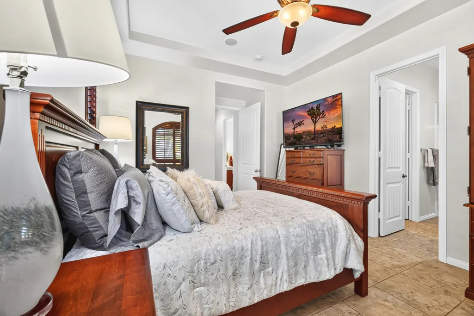
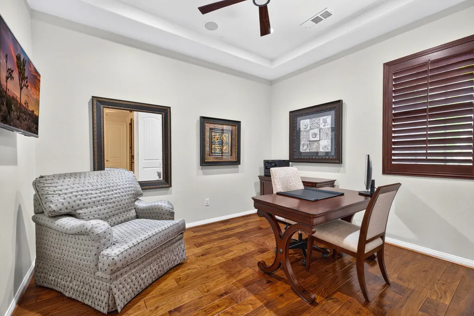
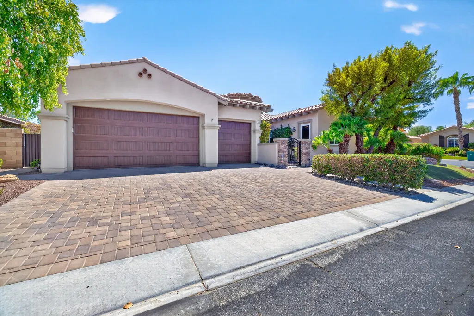
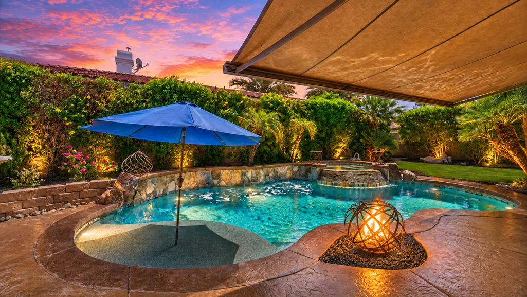
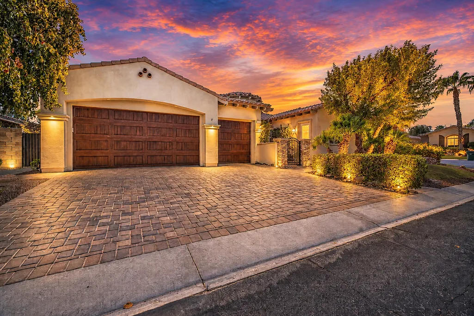
Welcome to the highly desirable gated community of Rancho Santana, where this beautifully maintained home offers the perfect combination of spacious living, extensive improvements and true desert resort-style living. From the moment you arrive, pride of ownership is evident with refreshed front and courtyard landscaping, landscape lighting, driveway pavers, two new garage doors with new openers and numerous exterior upgrades. Step inside to a versatile floor plan featuring a separate office, formal living and dining rooms, a spacious great room with fireplace and a private attached casita with a newly installed built-in closet, perfect for guests, extended family or a private retreat. The primary suite features its own fireplace, an updated shower, jetted tub and an oversized walk-in closet. One of the bedrooms is an office. The chef's kitchen offers stainless steel appliances, granite countertops, a large center island with cooktop and vent hood, and generous cabinetry. The backyard is a true Desert Paradise designed for relaxing and entertaining! Enjoy the private pool with waterfall features, spa, resurfaced pool deck, fire pit with glass, covered patio, retractable awning, outdoor TV and beautiful mature landscaping enhanced by landscape lighting. Numerous pool equipment components, pumps, motors, sprinklers and valves have also been updated. Major improvements include TWO new air-conditioning units, TWO new heaters and NEW ductwork completed in December 2025, plus a tankless water heater, updated interior and exterior electrical, four new toilets, interior lighting, window shades and coverings, interior paint, refinished cabinetry and a home alarm system. Additional exterior improvements include updated electrical, landscaping, lighting and more. This impressive Rancho Santana home has been thoughtfully improved inside and out, offering comfort, style and peace of mind with many of the major systems already updated. Whether entertaining around the pool, enjoying quiet evenings by the fire pit or welcoming guests to their own private casita, this home is ready to enjoy from day one. Make this exceptional property your Desert Dream Home!
| Price History | |
|---|---|
| 9/10/2026 | Listed $1,099,000 |
General Features
| Living Area | 2905 |
|---|---|
| Sewer | In, Connected and Paid |
| Heating | Central,Fireplace(s),Forced Air,Hot Water,Natural Gas |
| Cooling | Air Conditioning,Ceiling Fan(s),Central Air,Dual |
| Utilities | Cable TV,Water Connected,Sewer Connected,Natural Gas Connected,Electricity Connected |
| Possession | Negotiable |
| Roof | Tile |
| HOA Fee | 230 |
| Garage Spaces | 3 |
| Association Fee Includes | Building & Grounds |
| Patio/Porch Features | Covered,Misters |
| Architectural Style | Traditional |
| Pool Features | Heated,In Ground,Private,Fountain |
| Security Features | Gated Community |
| Construction Materials | Stucco |
| Exclusions | Antique Pieces |
| Year Built | 2005 |
| Levels | Ground,One |
| Property Subtype | Single Family Residence |
| Assoc Fee Paid Per | Monthly |
| County | Riverside |
| New Construction | false |
| Property Type | Residential |
| Association Amenities | Barbecue,Greenbelt/Park,Maintenance Grounds,Pet Rules |
| HOA | true |
| Attached Garage | true |
| Subdivision Name | Rancho Santana |
| Status | Active |
| City | La Quinta |
| Senior Community Y/N | false |
| MLS Area | 313 -La Quinta South of HWY 111 |
| Listing Terms | Cash,Conventional,FHA,Submit,VA Loan |
| Spa Features | Heated,Private,In Ground |
| Property Condition | Additions/Alterations,Updated/Remodeled |
| Standard Status | Active |
| Year Built Source | Assessor |
Interior Features
| Interior Amenities | Master Suite,Walk In Closet,Granite Counters,Bar,Crown Molding,Open Floorplan,Recessed Lighting |
|---|---|
| Flooring | Ceramic Tile |
| Furnished Y/N | Unfurnished |
| Total Fireplaces | 2 |
| Fireplace Features | Gas Starter |
| Total Stories | 1 |
| Air Conditioning Y/N | true |
| Heating Y/N | true |
| Window Features | Awnings,Custom Window Covering |
| Fireplace Y/N | true |
| Laundry Features | Individual Room |
| Total Baths | 4 |
Exterior Features
| Fencing | Stucco Wall |
|---|---|
| Parking Features | Direct Entrance,Driveway,Garage Door Opener,Golf Cart Garage,Total Covered Spaces |
| Lot Features | Landscaped,Corner Lot |
| Water Source | Water District |
| Total Parking | 6 |
| Lot Size Area | 10019 |
| Foundation Details | Slab |
| Spa | true |
| Building Area Total | 2905 |
| Road Surface Type | Asphalt |
| Lot Size Source | Assessor |
| Door Features | Sliding Doors |
Amenities
- Foreclosure
- Views
- Short Sale
- New Construction
- Adult 55+
- Lease To Own
- No HOA Fees
- Furnished
- Primary On Main
- Air Conditioning
- Seller Finance
- Green
- Fixer Upper
- Horse
- Golf
- Fireplace
- Deck
- Garage
- Basement
- Pool
Property vs Single Family Average in 92253
Price
Year Built
In The Neighborhood
Water Views
La Quinta
$ 900,000
81660 Hidden Links Drive
La Quinta, CA 92253
- Type
- Single Family
- Size
- 2,905 SqFt
- Rooms
- 3 Beds + 3.5 Baths
Reduced
La Quinta
$ 788,000
81636 Rancho Santana Drive
La Quinta, CA 92253
- Type
- Single Family
- Size
- 2,977 SqFt
- Rooms
- 3 Beds + 3.5 Baths
Views
La Quinta
$ 2,499,000
81910 Mountain Spur Drive
La Quinta, CA 92253
- Type
- Single Family
- Size
- 3,805 SqFt
- Rooms
- 5 Beds + 4.5 Baths
 Based on information from California Desert Association of Realtors as of September 21, 2026 4:23 AM UTC The information being provided by California Desert Association of Realtors, SoCalMLS, CRISNet MLS, and CARETS is for the consumer's personal, non-commercial use and may not be used for any purpose other than to identify prospective properties consumer may be interested in purchasing. Any information relating to real estate for sale referenced on this web site comes from the Internet Data Exchange
