
Water Views - Golf Course






Address
5 Windemere Court, Rancho Mirage, CA
Price
$ 1,525,000
Property Attributes
- MLS#219152530
- TypeSingle Family
- Listing Status Active
- CountyRiverside
- CityRancho Mirage
- AreaRancho Mirage
- NeighborhoodMorningside Country
- Zip92270
- StyleContemporary
- Year Built1985
- Price$ 1,525,000
- Bedrooms3
- Full Bathrooms4
- Half Bathrooms0
- Sqr Footage3389
Data Source:
California Desert Association of REALTORS® (CDAR)
Property Description
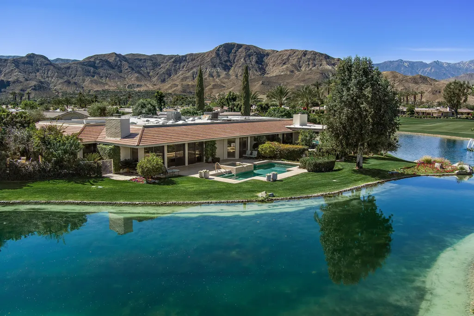
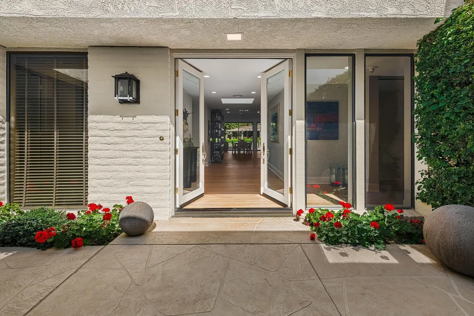
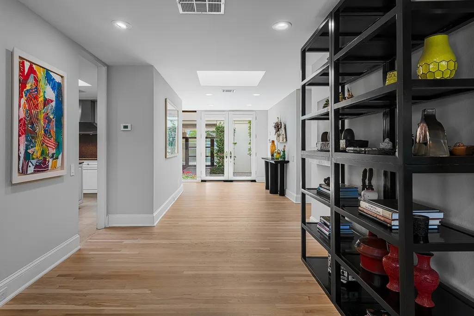
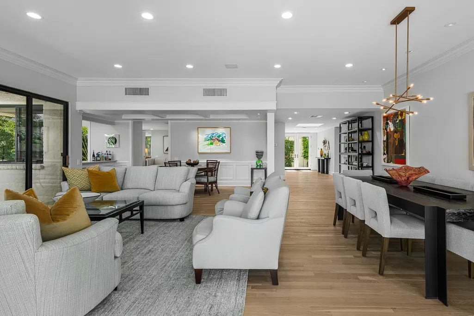
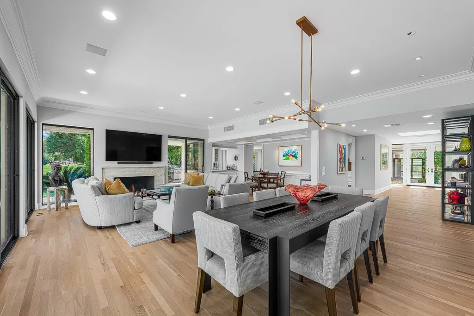
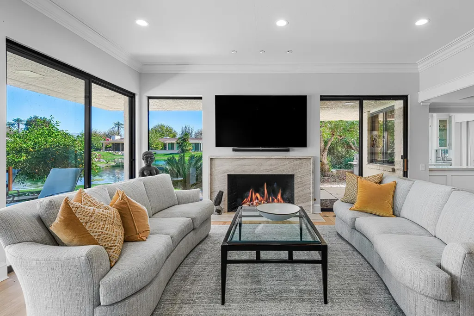
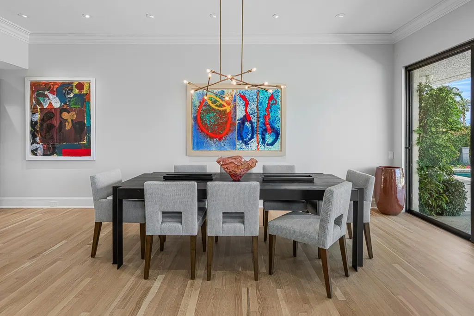
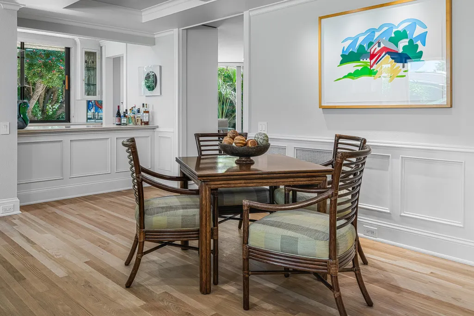
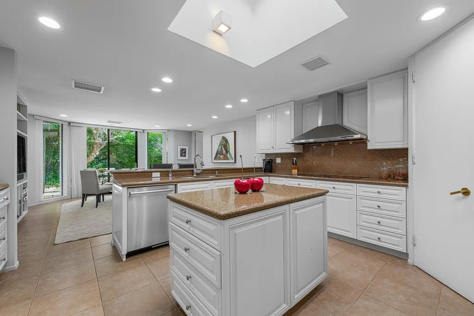
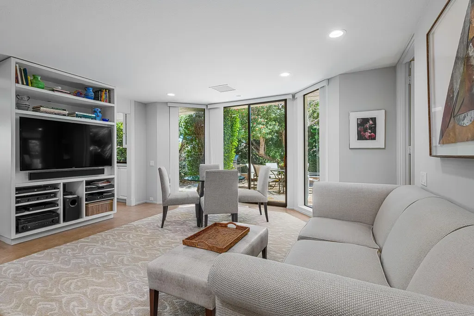
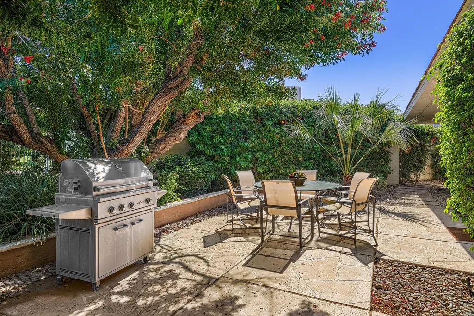
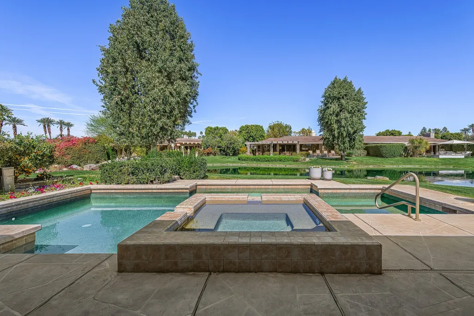
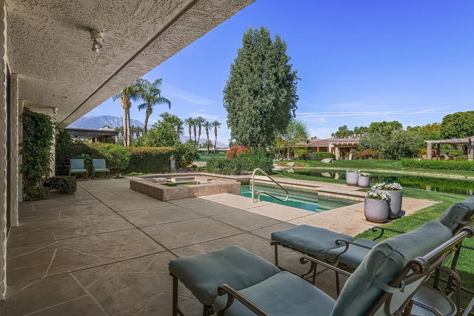
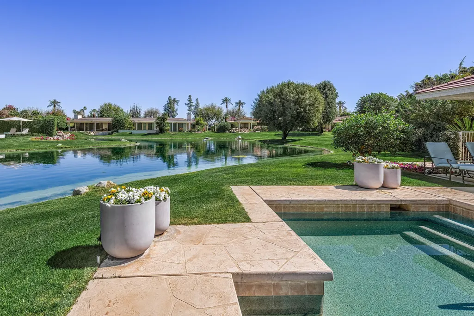
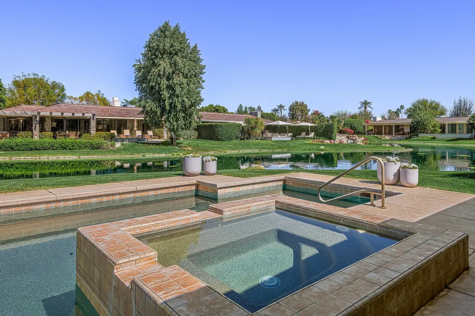
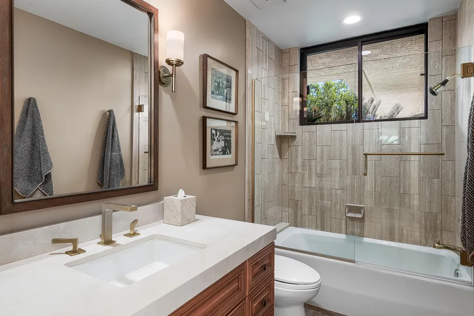
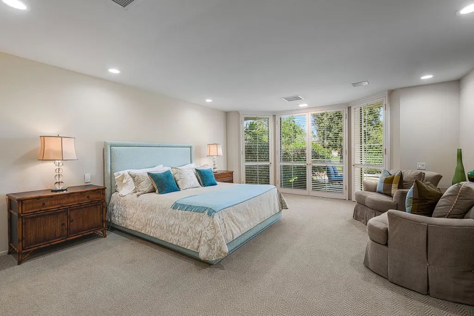
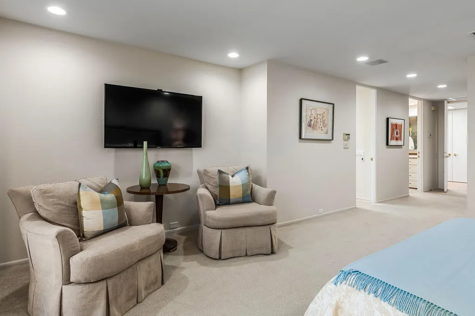
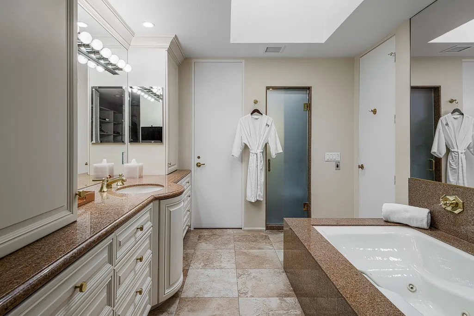
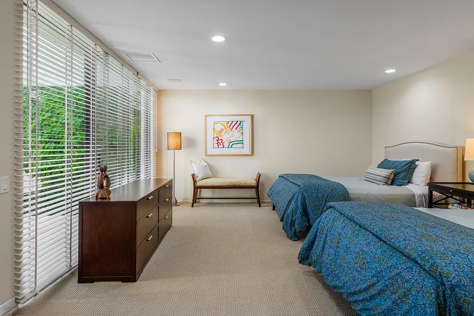
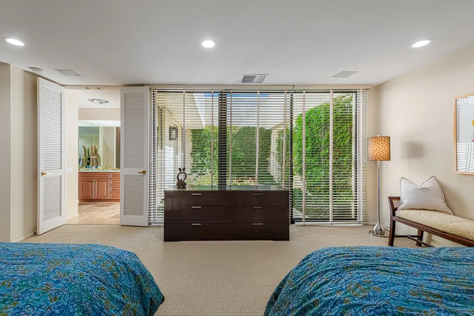
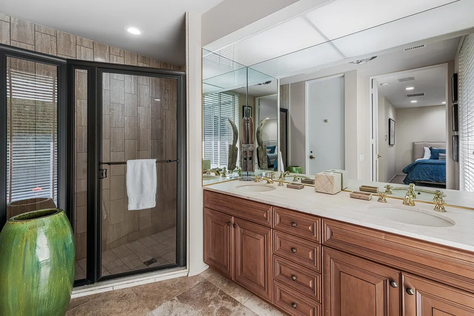
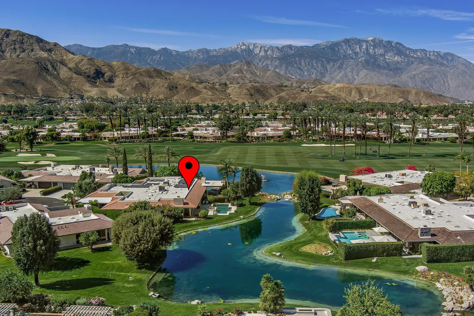
Tucked at the end of a peaceful cul-de-sac within prestigious Club at Morningside, this FURNISHED Oakmont 3 residence offers a wonderful blend of privacy, comfort and classic Rancho Mirage desert living. Beautifully positioned along the water's edge, the home enjoys serene lake, mountain and pool views that create a relaxing backdrop from morning through evening. The generously scaled 3,389-square-foot interior is filled with natural light, with travertine and hardwood flooring flowing throughout the main living spaces. The spacious kitchen features premium appliances, an island, walk-in pantry and inviting breakfast area, opening directly to a comfortable den that works beautifully as a media room, reading retreat or casual gathering space. The main living room, anchored by a fireplace, includes a dedicated dining area thoughtfully positioned to take in the pool and lake views, creating an easy connection between indoor and outdoor living. The primary suite is a private retreat with direct access to the pool, two generous walk-in closets and dual bathrooms. Additional bedroom accommodation provides privacy for family and guests, while the home's gracious single-level layout offers plenty of room to relax, entertain and make the space your own. Outside, a private Pebble Tec pool and spa overlook the tranquil lake and surrounding mountains, offering an inviting setting for quiet afternoons, outdoor dining and evenings under the desert sky. A gated side yard provides a secure space for pets, while the cul-de-sac location adds to the sense of privacy. Major improvements within the last five years include: three newer HVAC condensers, newer duct work, updated pool equipment and a tankless water heater, providing valuable updates behind the scenes. A two-car plus golf cart garage, separate laundry room and generous storage add everyday convenience. Set within one of Rancho Mirage's most established guard-gated communities, this lakefront residence presents a special opportunity to enjoy the Morningside lifestyle while creating a home that reflects your own personal style and vision.
| Price History | |
|---|---|
| 9/10/2026 | Listed $1,525,000 |
General Features
| Living Area | 3389 |
|---|---|
| Sewer | In, Connected and Paid |
| Heating | Central,Forced Air |
| Cooling | Air Conditioning,Ceiling Fan(s),Central Air |
| Utilities | Cable TV |
| Roof | Clay Tile,Foam |
| HOA Fee | 1740 |
| Garage Spaces | 2.5 |
| Association Fee Includes | Building & Grounds,Cable TV,Security |
| Architectural Style | Contemporary |
| Pool Features | Private,Pebble,In Ground |
| Security Features | 24 Hour Security,Community,Gated Community,Security System Owned |
| Exclusions | Art and accessories. |
| Year Built | 1985 |
| Electric | In Laundry |
| View | Lake,Mountain(s),Pool |
| Levels | Ground |
| Property Subtype | Single Family Residence |
| Community Features | Dog Park,Golf Course Within Development |
| Assoc Fee Paid Per | Monthly |
| County | Riverside |
| Property Type | Residential |
| Association Amenities | Controlled Access,Maintenance Grounds |
| HOA | true |
| Attached Garage | true |
| Subdivision Name | Morningside Country |
| Status | Active |
| City | Rancho Mirage |
| Senior Community Y/N | false |
| MLS Area | 321 - Rancho Mirage |
| Listing Terms | Cash,Cash to New Loan |
| Spa Features | Private,In Ground |
| Virtual Tour | https://show.tours/e/zVvxZHg |
| Standard Status | Active |
| Year Built Source | Assessor |
Interior Features
| Interior Amenities | Bidet,Bar,Recessed Lighting |
|---|---|
| Flooring | Carpet,Hardwood,Tile |
| Furnished Y/N | Furnished |
| Total Fireplaces | 1 |
| Fireplace Features | Gas,Marble,Living Room |
| Total Stories | 1 |
| Air Conditioning Y/N | true |
| Heating Y/N | true |
| Window Features | Blinds,Shutters |
| Fireplace Y/N | true |
| Laundry Features | Individual Room |
| Total Baths | 4 |
Exterior Features
| Parking Features | Driveway,Garage Door Opener,Golf Cart Garage,Side By Side,Total Uncovered/Assigned Spaces |
|---|---|
| Lot Features | Cul-De-Sac |
| Water Source | Water District |
| Total Parking | 4.5 |
| Lot Size Area | 0.15 |
| Spa | true |
| Building Area Total | 3389 |
| Lot Size Source | Assessor |
| Builder Model | Oakmont 3 |
Amenities
- Foreclosure
- Views
- Short Sale
- New Construction
- Adult 55+
- Lease To Own
- No HOA Fees
- Furnished
- Primary On Main
- Air Conditioning
- Seller Finance
- Green
- Fixer Upper
- Horse
- Golf
- Fireplace
- Deck
- Garage
- Basement
- Pool
Property vs Single Family Average in 92270
Price
Year Built
 Based on information from California Desert Association of Realtors as of September 20, 2026 3:47 AM UTC The information being provided by California Desert Association of Realtors, SoCalMLS, CRISNet MLS, and CARETS is for the consumer's personal, non-commercial use and may not be used for any purpose other than to identify prospective properties consumer may be interested in purchasing. Any information relating to real estate for sale referenced on this web site comes from the Internet Data Exchange
