
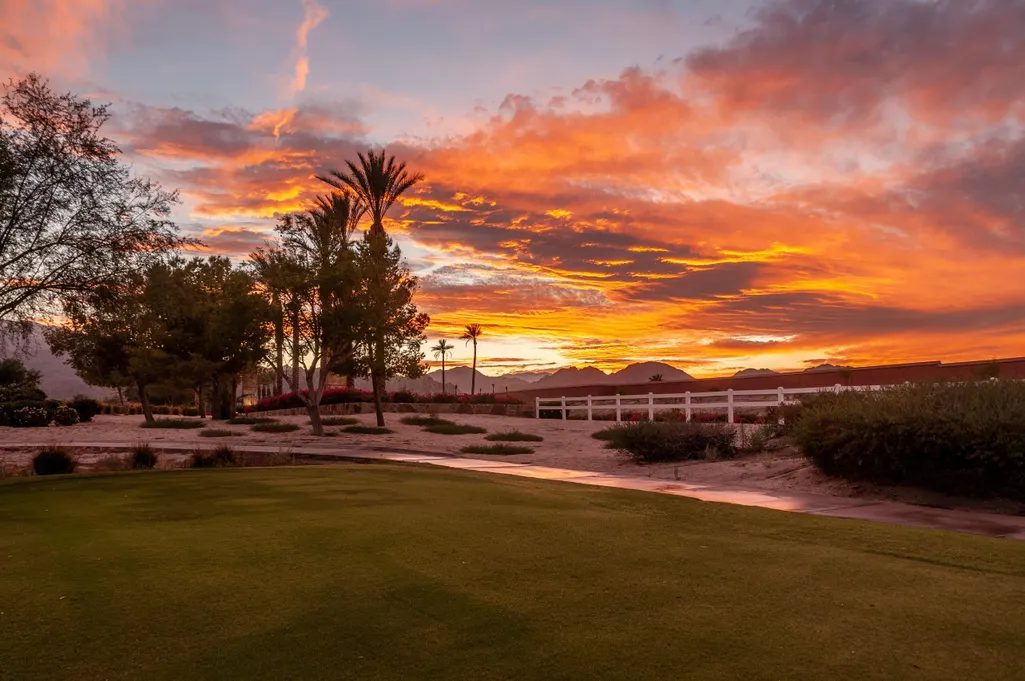
Views - Golf Course - Adult 55+



















Address
81960 Golden Star Way, La Quinta, CA
Price
$ 828,900
Property Attributes
- MLS#219152367
- TypeSingle Family
- Listing Status Active
- CountyRiverside
- CityLa Quinta
- Area313 -La Quinta South of HWY 111
- NeighborhoodTrilogy
- Zip92253
- StyleSingle Family Residence
- Year Built2006
- Price$ 828,900
- Bedrooms2
- Full Bathrooms2
- Half Bathrooms1
- Sqr Footage2170
Data Source:
California Desert Association of REALTORS® (CDAR)
Property Description
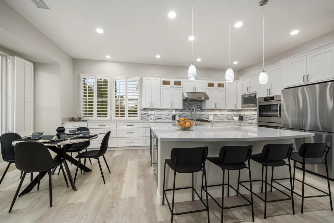
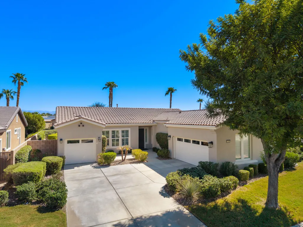
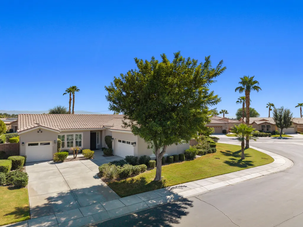
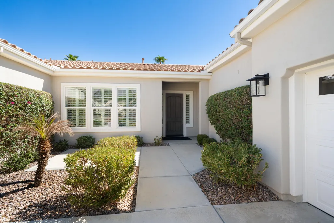
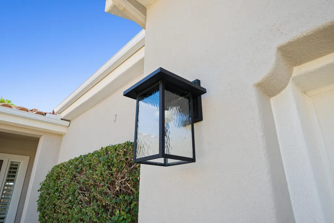
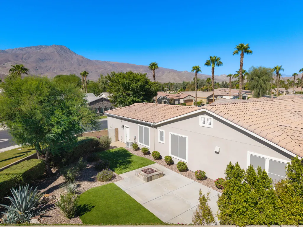
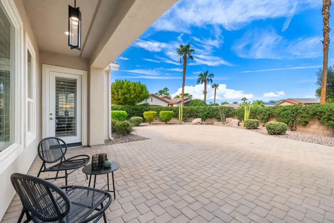
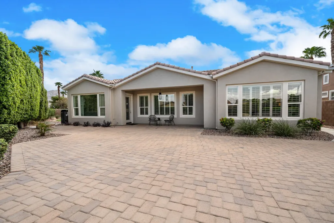
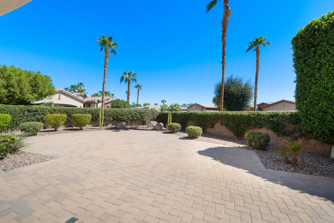
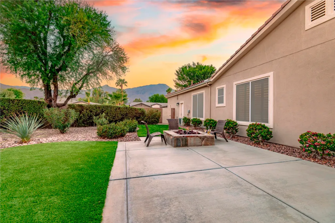
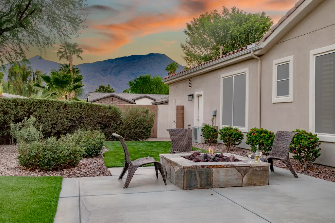
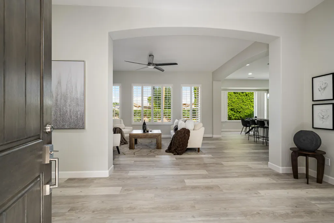
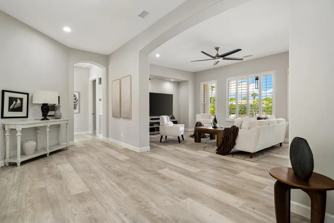
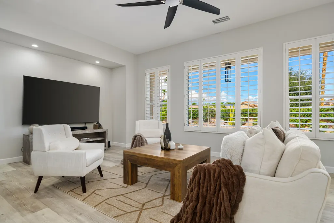
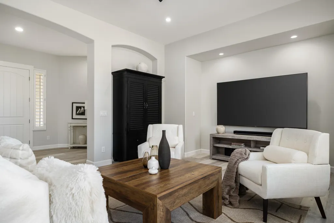
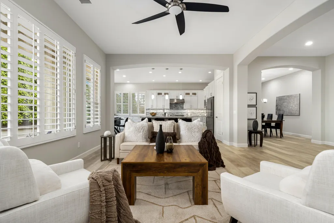
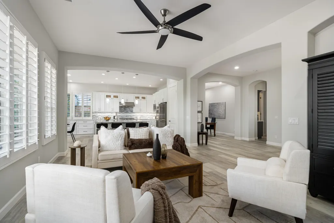
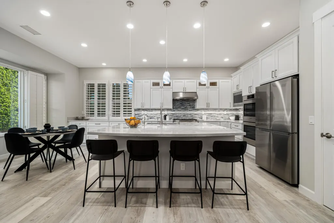
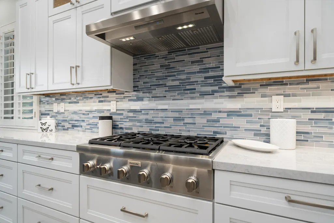
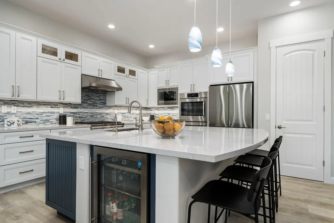
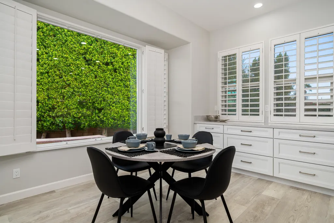
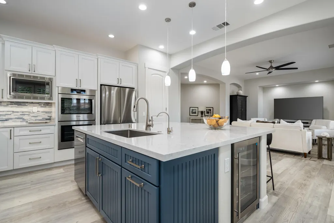
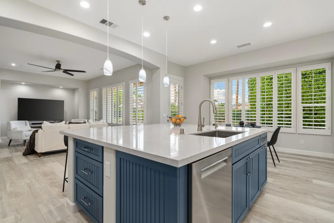
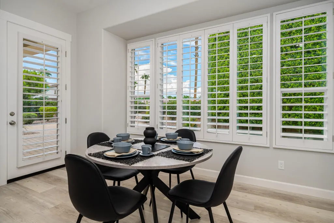
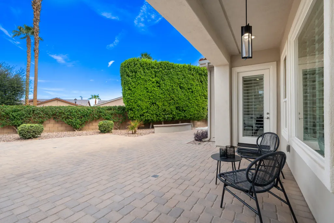
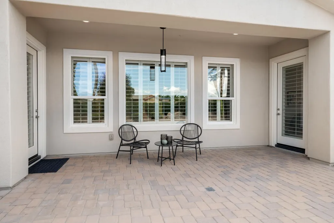
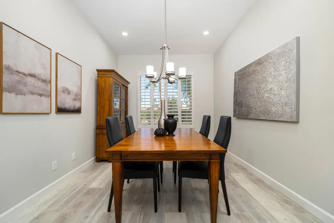
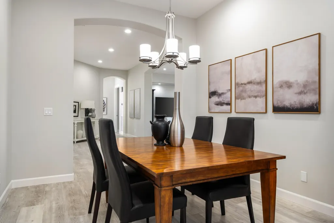
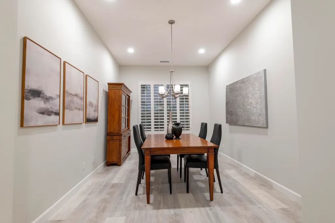
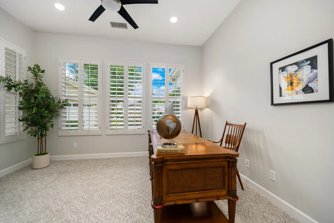
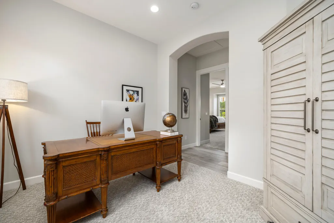
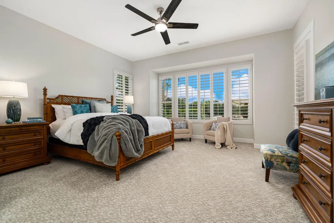
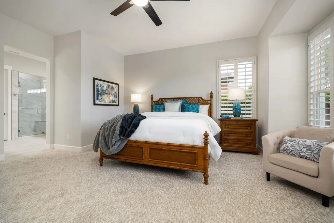
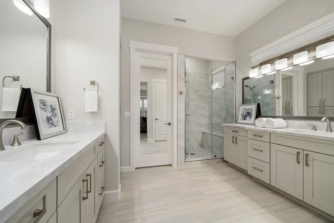
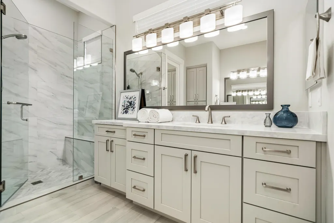
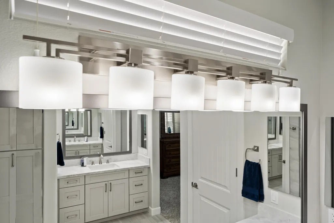
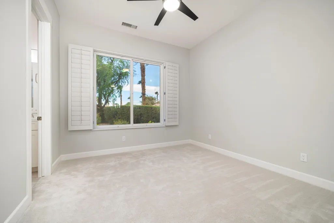
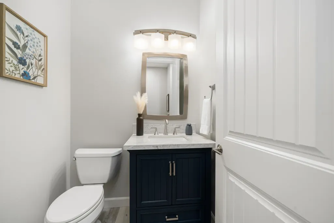
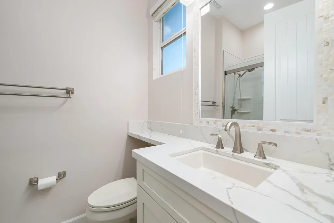
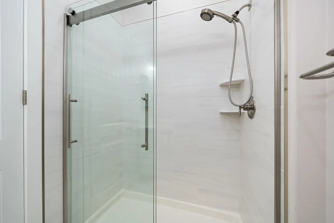
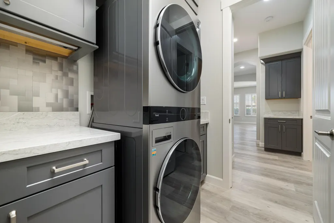
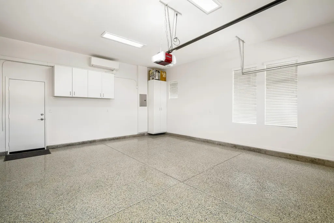
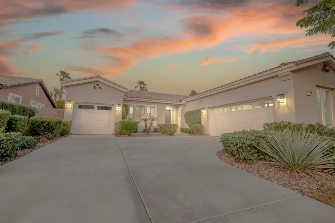
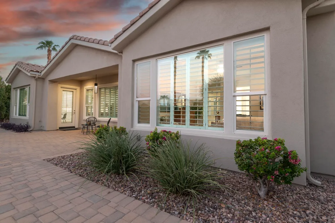
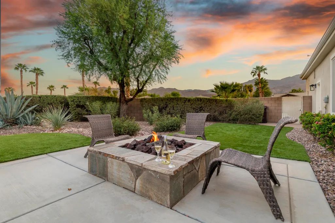
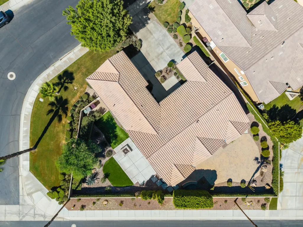
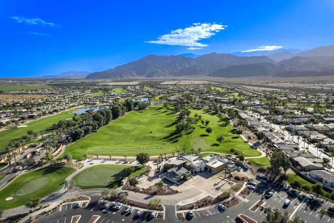
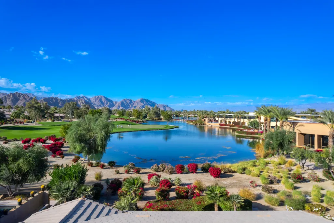
Live a life of luxury in this stunning 2,170 square foot Oreas model home within the gates of the premier 55+ Trilogy at La Quinta and Golf Resort. A rare one-of-a-kind custom beauty with mountain views, two-car plus golf cart garage and over $150,000 in luxury upgrades. Buyers with discerning taste will appreciate the quality, craftsmanship and extreme attention to detail that this home exudes. The property rests on a premium private double-sized 14,810 square foot lot with two expansive and beautifully manicured outdoor spaces. One features a firepit and towering west facing mountain views, while the other near the breakfast room has a covered patio and custom pavers. Both would make ideal locations for a custom pool or spa. Designed for beauty, ease of maintenance and energy efficiency, the interior boasts new wide plank luxury vinyl floors in the great room, kitchen, formal dining and separate laundry room, with new carpet in the primary retreat, guest suite, and den/office. Luxury high-end finishes throughout the home add a touch of elegance and sophistication. Large double-pane windows with white Plantation shutters and solar screens on south-facing windows, eight-foot Colonist arch-top doors, wide molding trim around the doors, flooring and windows, soft-close hardware on Shaker style cabinets with sturdy brushed nickel pulls in the kitchen and all three bathrooms, remote controlled ceiling fans and energy efficient LED lighting. The newer energy efficient variable five-ton Trane air conditioner/heat pump, will keep you living comfortable year-round. The open and spacious Oreas floor plan easily adapts to fit all of your lifestyle needs. The home with its large den, formal dining room, three bathrooms, and separate golf cart garage, can readily transform into a three or four bedroom home, or any other variation you desire. The gourmet kitchen appears right out of the pages of Architectural Digest. Spacious, efficient and sumptuous an abundance of cabinets line the perimeter into the breakfast room. Contrasting blue cabinets on the center island, pendant lighting, dreamy crème quartz countertops, and a linear glass tile backsplash of mixed gray and blue tones pulls the entire room together. A new Thermador 36'' six-burner cooktop with matching hood/vent and a Bosch double oven make quick work of your favorite recipes. A door to the outside covered patio and kitchen dining area and separate formal dining room make entertaining a breeze. The primary bedroom is a true retreat in size and comfort, and the primary spa-like bath with large marble surround walk-in shower, double vanities and walk-in closet is a treat. The guest bedroom is roomy with a sliding mirrored closet and private full bath also beautifully appointed. The laundry room is beautiful and functional with a stacked washer and dryer, cabinets, deep sink and area for folding clothes.
| Price History | |
|---|---|
| 9/6/2026 | Listed $828,900 |
General Features
| Living Area | 2170 |
|---|---|
| Sewer | In, Connected and Paid |
| Heating | Central,Forced Air,Heat Pump |
| Cooling | Air Conditioning,Ceiling Fan(s),Central Air,Electric |
| Utilities | Cable TV |
| Possession | Close Of Escrow |
| Roof | Tile |
| HOA Fee | 622 |
| Garage Spaces | 3 |
| Association Fee Includes | Cable TV,Clubhouse,Concierge,Security |
| Patio/Porch Features | Covered,Other |
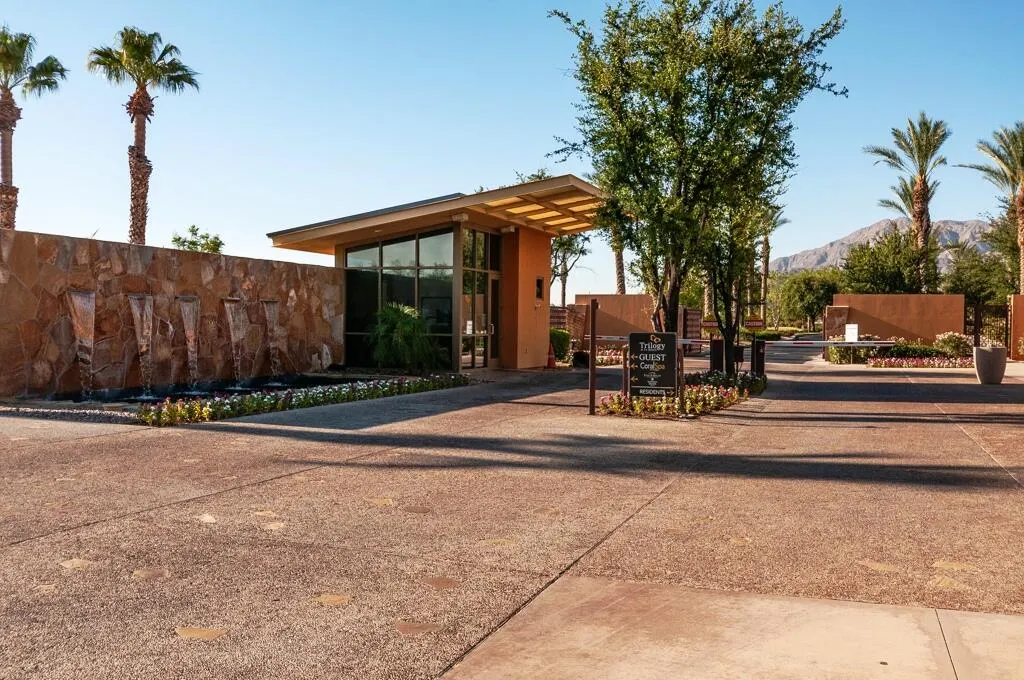
| Security Features | 24 Hour Security,Automatic Gate,Card/Code Access,Closed Circuit Camera(s),Community,Exterior Security Lights,Gated Community,Resident Manager |
| Construction Materials | Stucco |
| Year Built | 2006 |
| Electric | In Laundry |
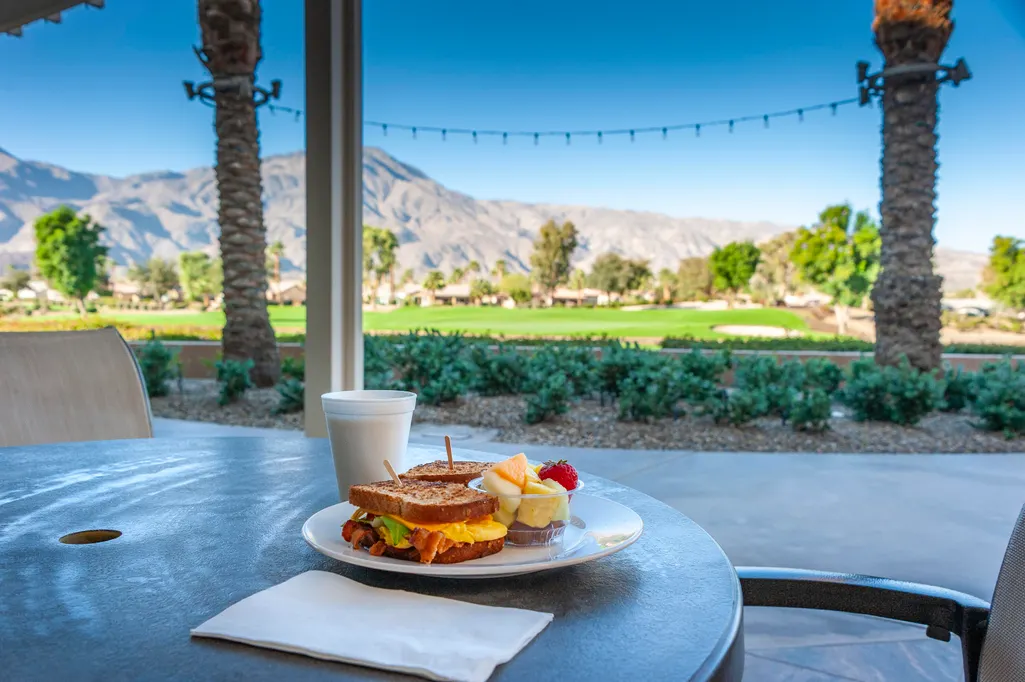
| View | Mountain(s) |
| Levels | Ground Level, No Unit Above |
| Property Subtype | Single Family Residence |
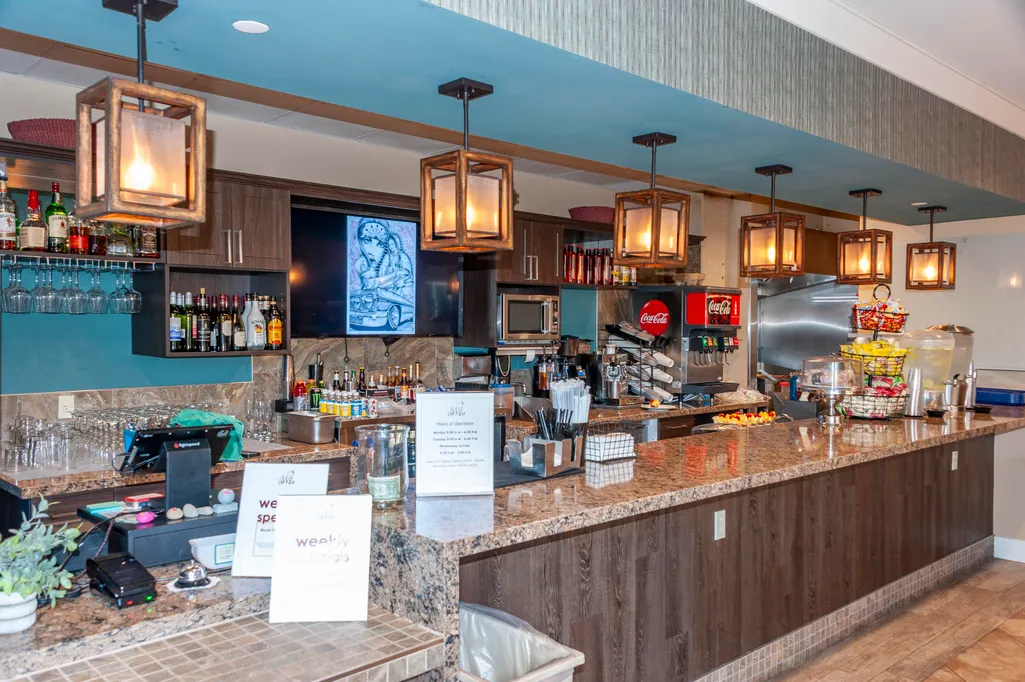
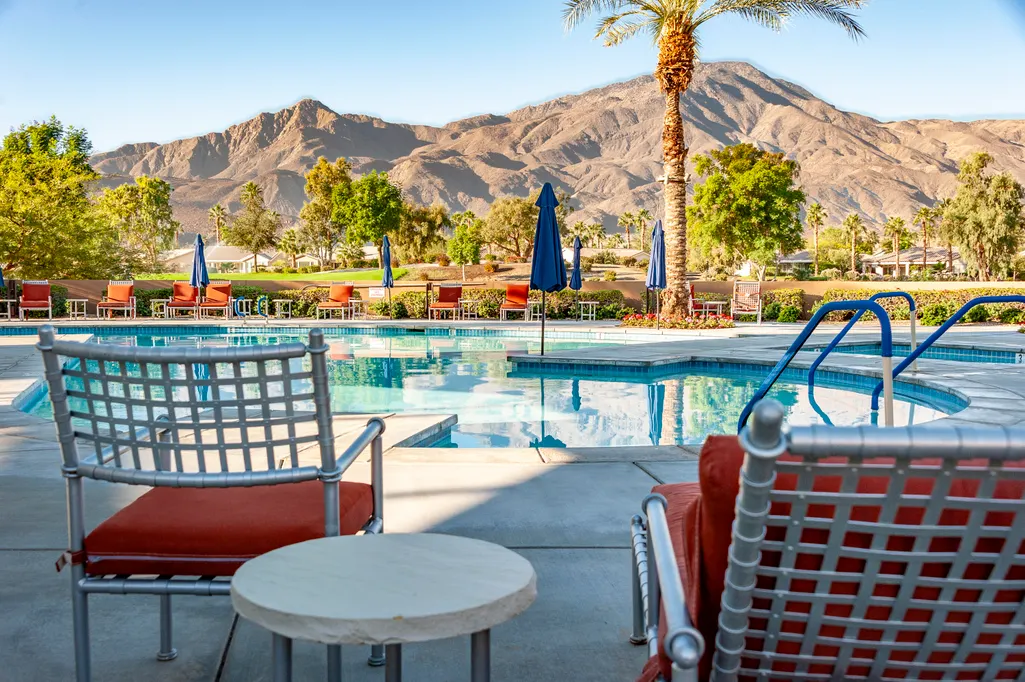
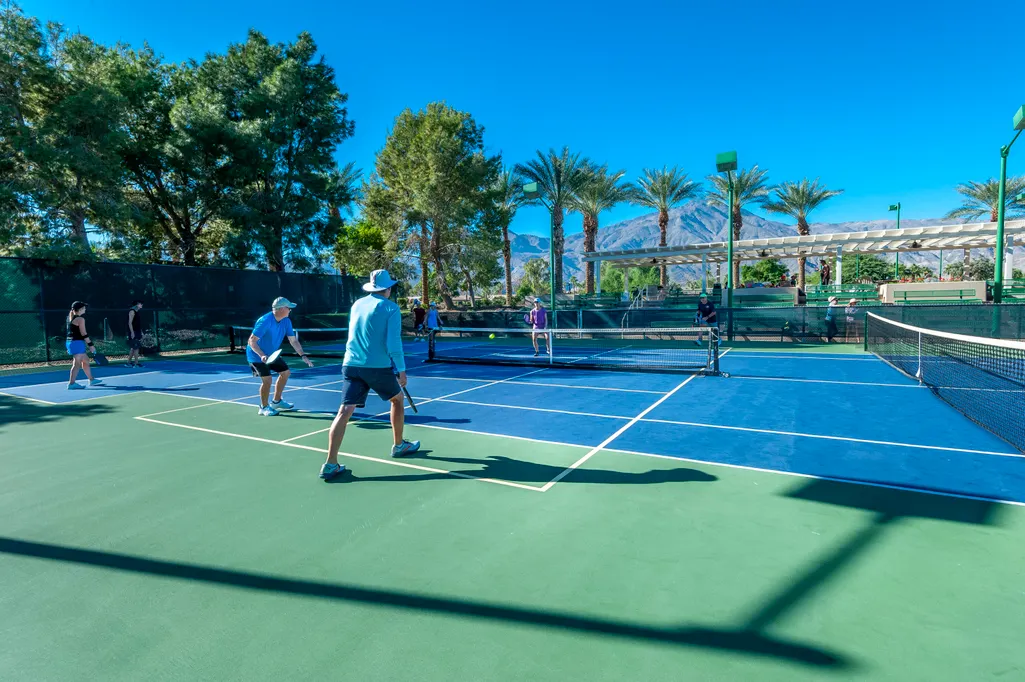
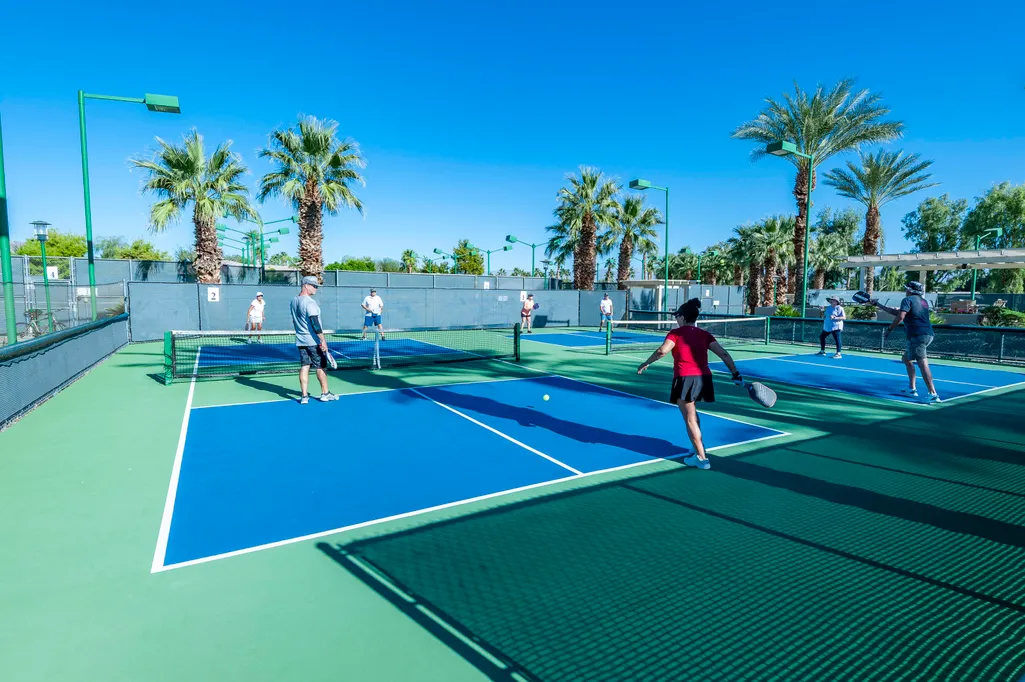
| Community Features | Street Lighting,Sidewalks,Curbs,Community Mailbox,Golf Course Within Development,Pickle Ball Courts |
| Accessibility | No Interior Steps |
| Assoc Fee Paid Per | Monthly |
| County | Riverside |
| New Construction | false |
| Property Type | Residential |
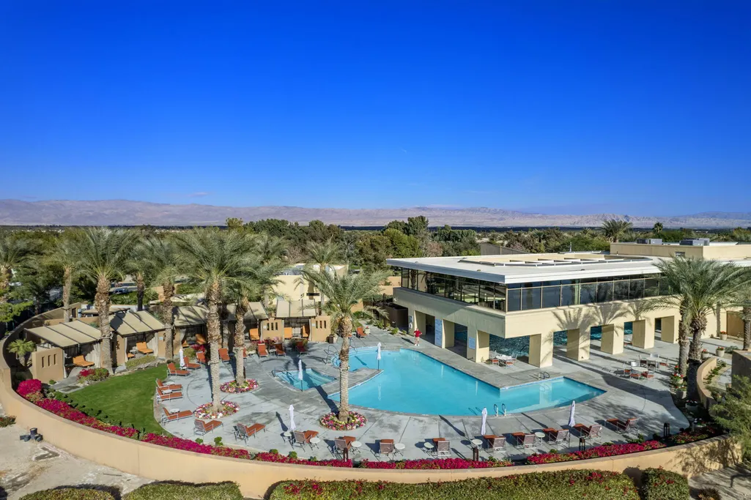
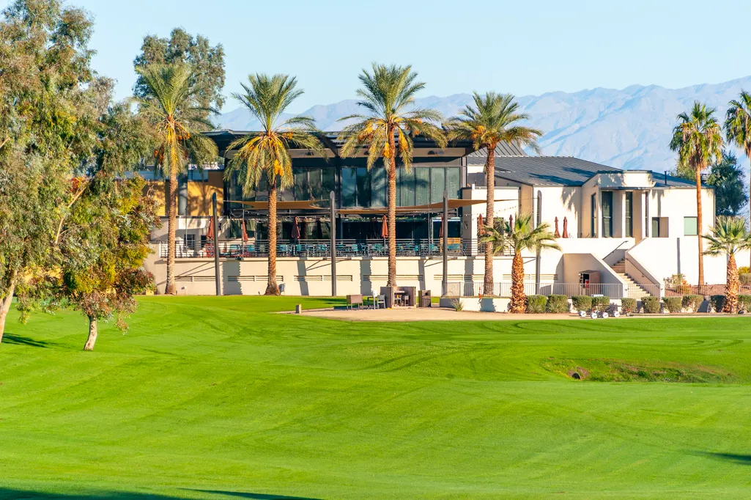
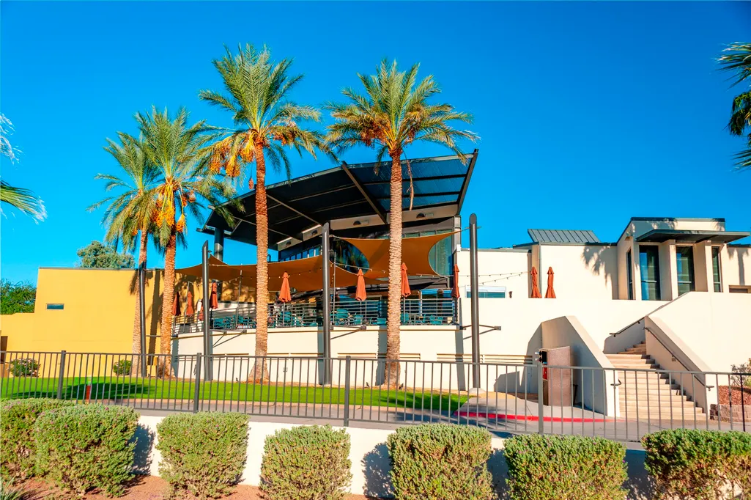
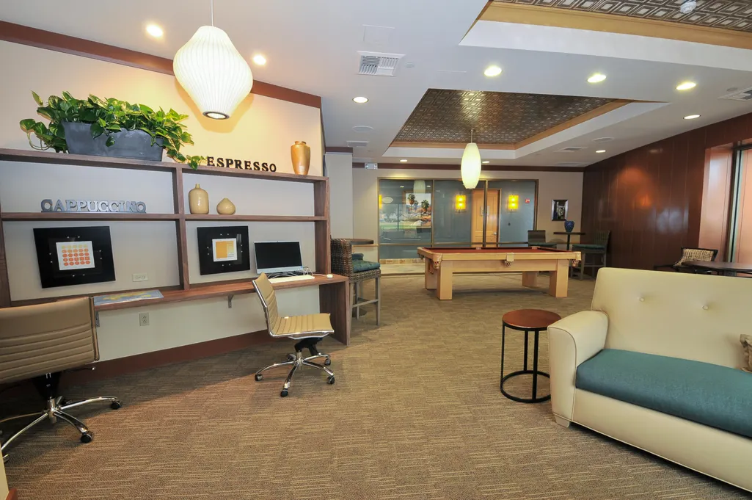
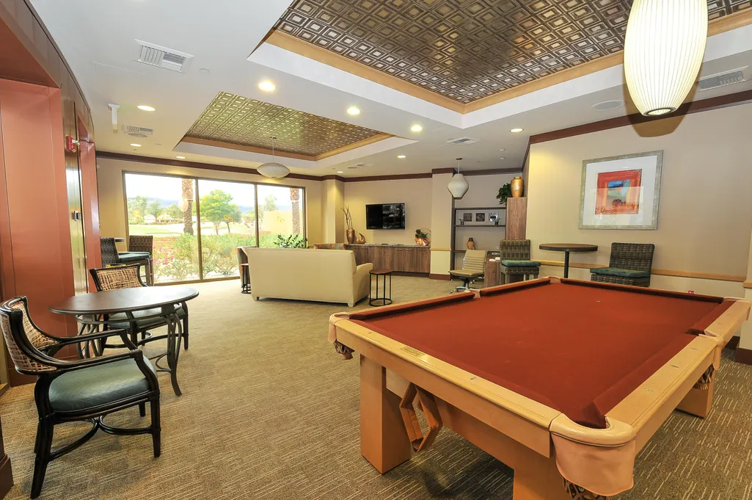
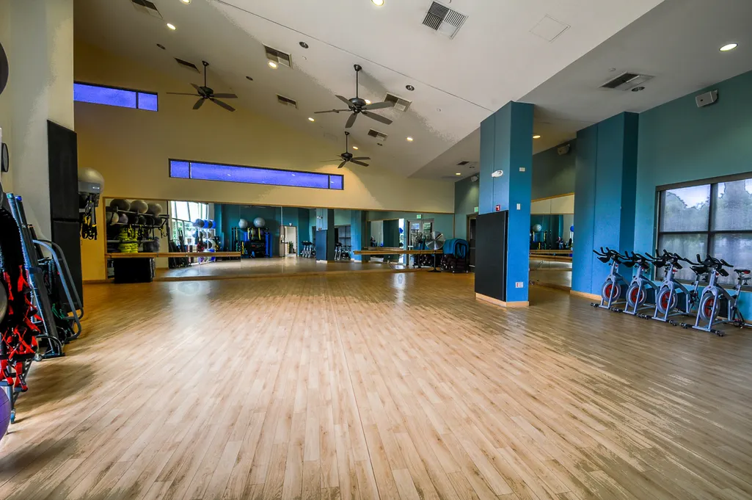
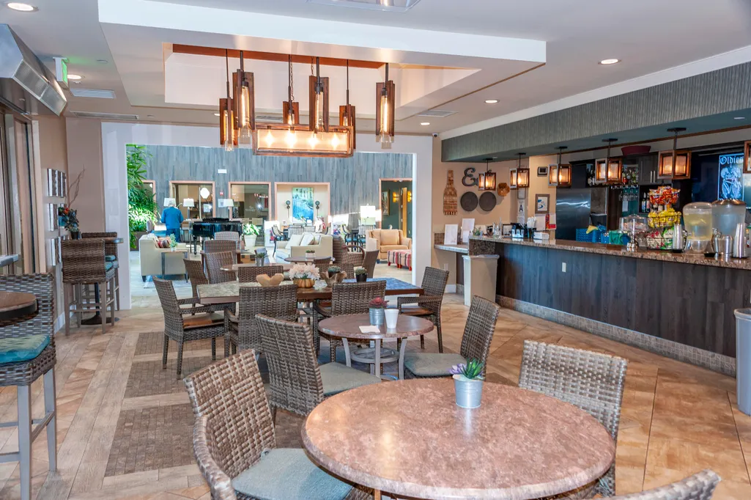
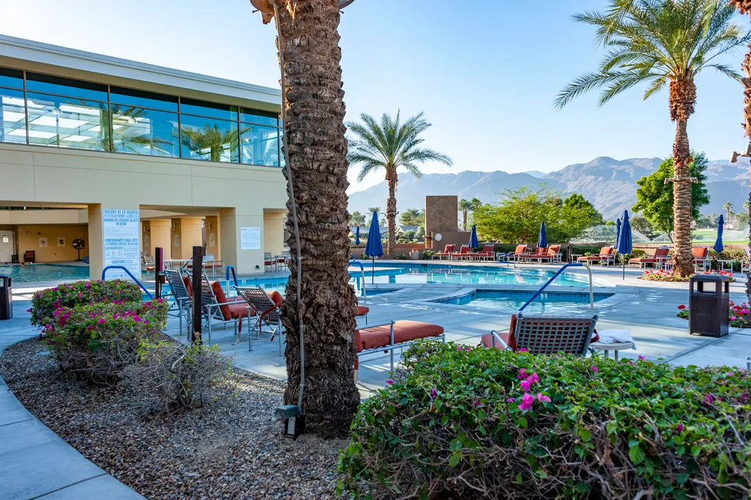
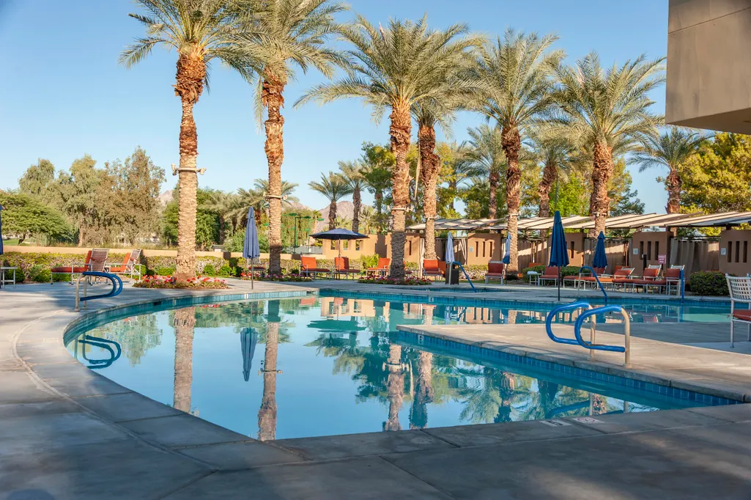
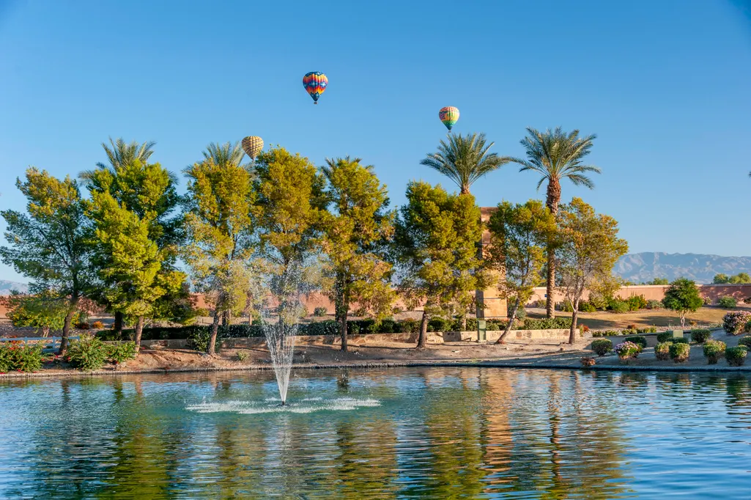
| Association Amenities | Tennis Courts,Banquet Facilities,Barbecue,Billiard Room,Bocce Ball Court,Card Room,Clubhouse,Controlled Access,Elevator(s),Fire Pit,Fitness Center,Golf Course,Lake or Pond,Maintenance Grounds,Meeting Room,Management,Pet Rules,Recreation Room |
| HOA | true |
| Attached Garage | true |
| Subdivision Name | Trilogy |
| Status | Active |
| City | La Quinta |
| Senior Community Y/N | true |
| MLS Area | 313 -La Quinta South of HWY 111 |
| Listing Terms | Cash,Conventional |
| Property Condition | Updated/Remodeled |
| Builder Name | Shea Homes |
| Standard Status | Active |
| Year Built Source | Assessor |
Interior Features
| Interior Amenities | Master Retreat,Walk In Closet,Quartz Counters,Open Floorplan,Recessed Lighting |
|---|---|
| Flooring | Carpet |
| Furnished Y/N | Unfurnished |
| Total Fireplaces | 1 |
| Fireplace Features | Fire Pit,Gas,Patio |
| Total Stories | 1 |
| Air Conditioning Y/N | true |
| Heating Y/N | true |
| Window Features | Double Pane Windows,Screens,Shutters |
| Fireplace Y/N | true |
| Laundry Features | Individual Room |
| Total Baths | 3 |
Exterior Features
| Fencing | Block |
|---|---|
| Parking Features | Direct Entrance,Driveway,Garage Door Opener,Golf Cart Garage,Oversized,Side By Side |
| Lot Features | Premium Lot,Back Yard,Front Yard,Landscaped,Private |
| Water Source | Water District |
| Total Parking | 3 |
| Lot Size Area | 14810 |
| Spa | false |
| Building Area Total | 2170 |
| Lot Size Source | Assessor |
| Builder Model | Oreas |
Amenities
- Foreclosure
- Views
- Short Sale
- New Construction
- Adult 55+
- Lease To Own
- No HOA Fees
- Furnished
- Primary On Main
- Air Conditioning
- Seller Finance
- Green
- Fixer Upper
- Horse
- Golf
- Fireplace
- Deck
- Garage
- Basement
- Pool
Property vs Single Family Average in 92253
Price
Year Built
In The Neighborhood
Water Views
La Quinta
$ 649,000
81485 Jacaranda Court
La Quinta, CA 92253
- Type
- Single Family
- Size
- 1,775 SqFt
- Rooms
- 2 Beds + 2 Baths
Views
La Quinta
$ 512,000
60108 Katie Circle
La Quinta, CA 92253
- Type
- Single Family
- Size
- 1,386 SqFt
- Rooms
- 2 Beds + 2 Baths
Views
La Quinta
$ 599,000
81146 Barrel Cactus Road
La Quinta, CA 92253
- Type
- Single Family
- Size
- 1,551 SqFt
- Rooms
- 2 Beds + 2 Baths
Views
La Quinta
$ 1,125,000
81207 Santa Rosa Court
La Quinta, CA 92253
- Type
- Single Family
- Size
- 2,726 SqFt
- Rooms
- 4 Beds + 4 Baths
Views
La Quinta
$ 585,000
61125 Living Stone Drive
La Quinta, CA 92253
- Type
- Single Family
- Size
- 1,641 SqFt
- Rooms
- 3 Beds + 3 Baths
Views
La Quinta
$ 509,000
81484 Jacaranda Court
La Quinta, CA 92253
- Type
- Single Family
- Size
- 1,386 SqFt
- Rooms
- 2 Beds + 2 Baths
Water Views
La Quinta
$ 1,195,000
81307 Jasmine Court
La Quinta, CA 92253
- Type
- Single Family
- Size
- 3,128 SqFt
- Rooms
- 4 Beds + 3.5 Baths
Views
La Quinta
$ 659,000
61405 Living Stone Drive
La Quinta, CA 92253
- Type
- Single Family
- Size
- 1,775 SqFt
- Rooms
- 2 Beds + 2 Baths
Views
La Quinta
$ 499,999
60196 Desert Shadows Drive
La Quinta, CA 92253
- Type
- Single Family
- Size
- 1,693 SqFt
- Rooms
- 2 Beds + 2 Baths
Water Views
La Quinta
$ 599,000
61000 Living Stone Drive
La Quinta, CA 92253
- Type
- Single Family
- Size
- 1,386 SqFt
- Rooms
- 2 Beds + 2 Baths
Water Views
La Quinta
$ 949,000
60233 Katie Circle
La Quinta, CA 92253
- Type
- Single Family
- Size
- 2,789 SqFt
- Rooms
- 4 Beds + 4 Baths
Views
La Quinta
$ 619,000
60945 Living Stone Drive
La Quinta, CA 92253
- Type
- Single Family
- Size
- 1,693 SqFt
- Rooms
- 2 Beds + 2 Baths
 Based on information from California Desert Association of Realtors as of September 20, 2026 3:47 AM UTC The information being provided by California Desert Association of Realtors, SoCalMLS, CRISNet MLS, and CARETS is for the consumer's personal, non-commercial use and may not be used for any purpose other than to identify prospective properties consumer may be interested in purchasing. Any information relating to real estate for sale referenced on this web site comes from the Internet Data Exchange
