
Views - Adult 55+










Address
82445 W Murray Canyon Drive, Indio, CA
Price
$ 609,900
Property Attributes
- MLS#219152132
- TypeSingle Family
- Listing Status Active
- CountyRiverside
- CityIndio
- AreaIndio South of Hwy 111
- NeighborhoodTrilogy Polo Club
- Zip92201
- StyleContemporary
- Year Built2018
- Price$ 609,900
- Bedrooms2
- Full Bathrooms2
- Half Bathrooms0
- Sqr Footage1613
Data Source:
California Desert Association of REALTORS® (CDAR)
Property Description
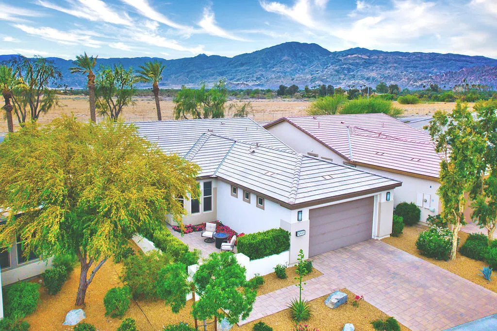
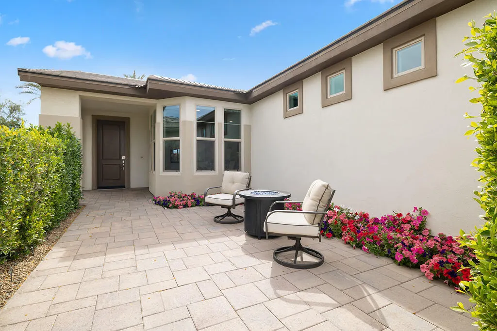
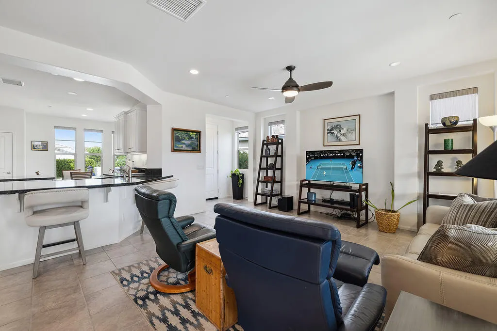
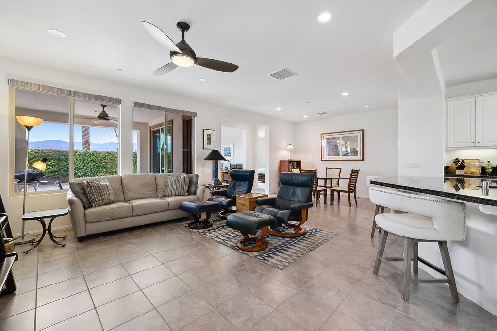
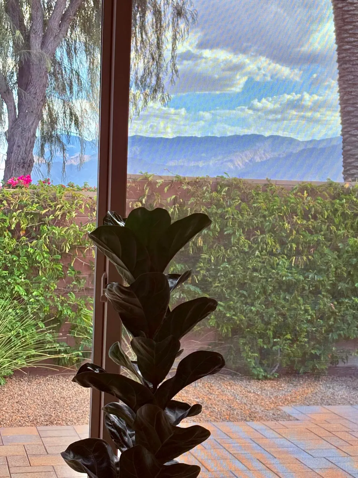
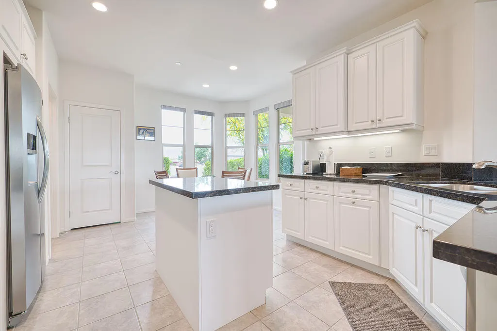
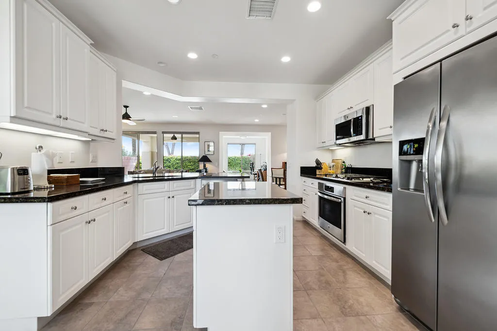
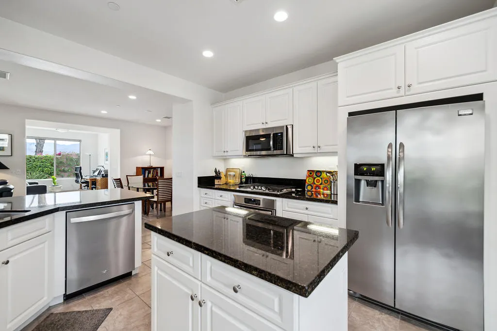
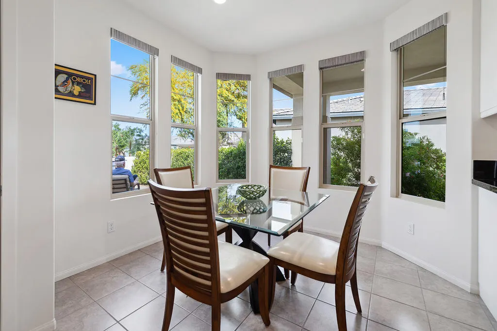
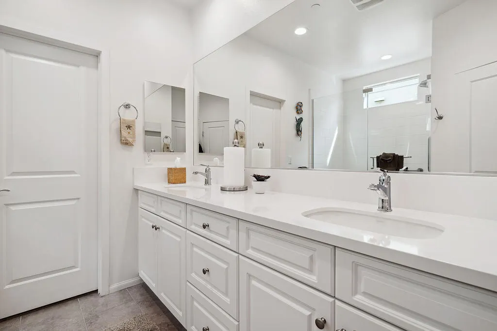
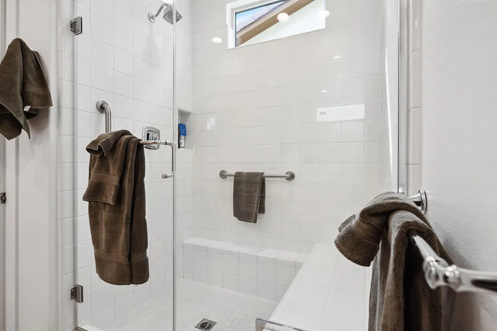
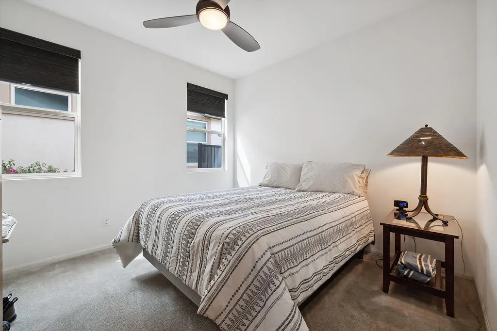
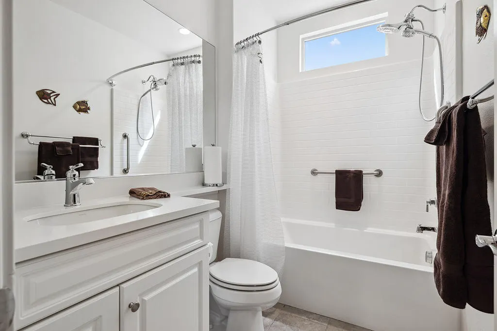
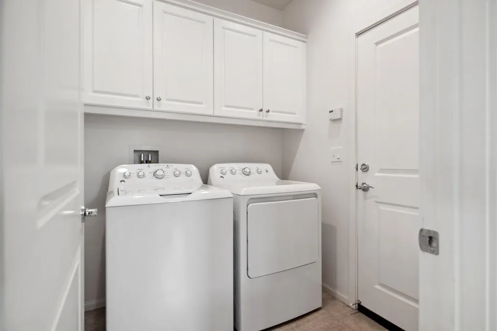
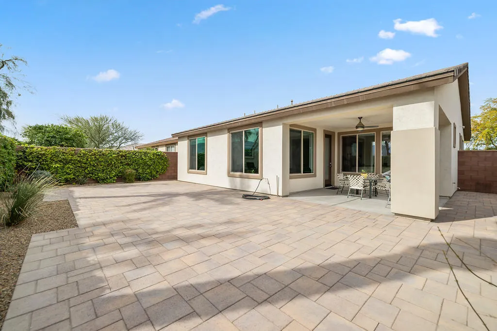
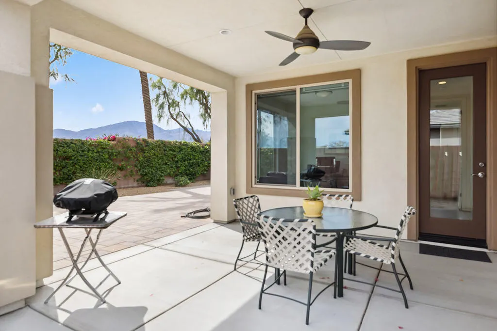
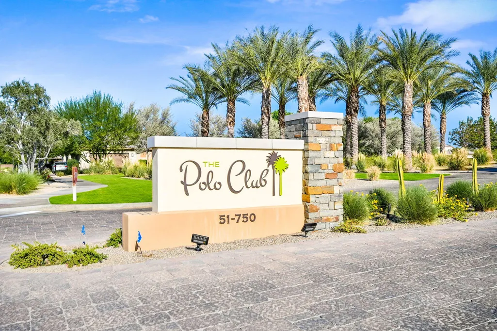
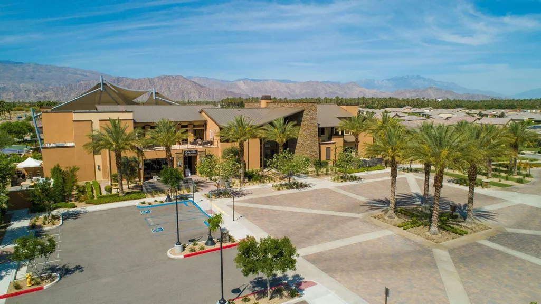
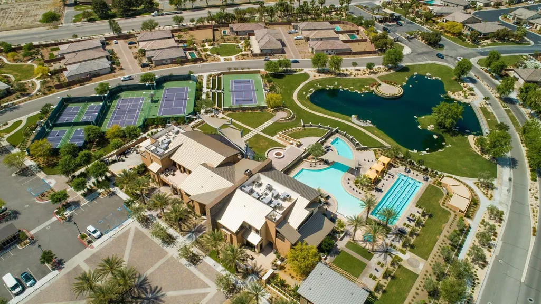
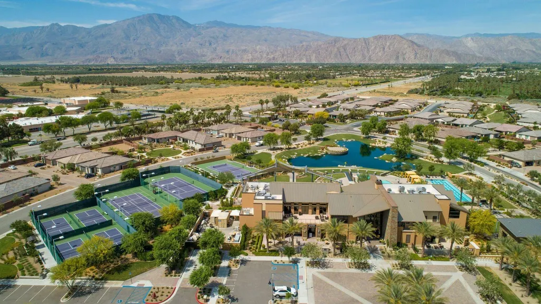
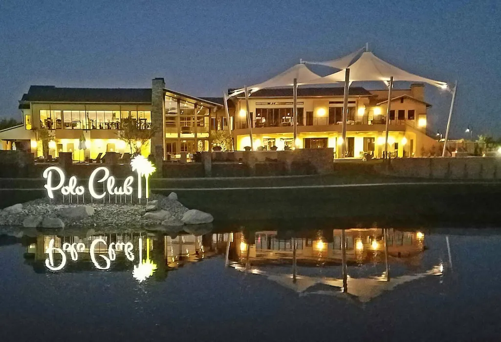
Experience resort-style living in this beautifully maintained Monaco floor plan located behind the gates of the highly sought-after adult community of Trilogy at the Polo Club (55+). Perfectly positioned to capture breathtaking mountain views, this exceptional home showcases stunning Santa Rosa vistas from the great room, den and primary suite, while the front courtyard and kitchen offer picturesque San Bernardino Mountain views. An inviting courtyard with perennial flower beds and privacy hedge creates an impressive welcome. Located within walking distance to the Polo Club. Inside the open -concept design is filled with natural light and offers comfortable living spaces ideal for entertaining and everyday enjoyment. The Monaco plan includes unique architectural details and oversized windows to bring the indoor/outdoor feeling to every room. The spacious great room with dining area is accessed through the entry foyer and flows seamlessly to into the gourmet kitchen with upgraded built-in GE cook top and oven, featuring a large center island, counter seating, abundant cabinetry with under lights and a casual dining space with curved linear widows overlooking the front courtyard. The den with oversized windows captures mountain views and provides flexible space for an office, sitting or hobby area. The primary suite is a peaceful retreat with spectacular mountain views, a large walk-in closet, a beautifully appointed ensuite bathroom dual vanity and large shower with integrated seat. A separate versatile guest bedroom with adjacent full bathroom provides flexible space for visitors. Step outside to the expansive south facing backyard designed for year-round living. Enjoy the covered patio with ceiling fan, attractive paver landscape, accented by planters and gas BBQ connection; all framed by Santa Rosa Mountain views and vibrant sunrises & sunsets. Additional features include an indoor laundry room, attached two car garage with ample storage, energy efficient construction including a tankless hot water heater along with low maintenance landscaping allowing you to spend more time enjoying the community exceptional amenities. Trilogy at the Polo Club offers an unmatched active adult lifestyle with a spectacular clubhouse including June Hill's Table Restaurant overlooking the lake and Santa Rosa Mountains. The Polo Club offers a vibrant calendar of club activities and social events. Polo Club membership is available to transfer for $3,000.
| Price History | |
|---|---|
| 9/1/2026 | Listed $609,900 |
General Features
| Living Area | 1613 |
|---|---|
| Sewer | In, Connected and Paid |
| Heating | Central,Forced Air,Electric,Natural Gas |
| Cooling | Air Conditioning,Ceiling Fan(s),Central Air |
| Utilities | Cable TV,Water Connected,Sewer Connected,Phone Connected,Natural Gas Connected,Electricity Connected |
| Possession | Negotiable |
| Roof | Flat,Tile |
| HOA Fee | 280 |
| Garage Spaces | 2 |
| Patio/Porch Features | Covered |
| Architectural Style | Contemporary |
| Security Features | Fire Alarm,Fire Sprinkler System,Gated Community |
| Construction Materials | Plaster,Stucco |
| Year Built | 2018 |
| Electric | In Laundry |
| View | Mountain(s) |
| Levels | Ground,One |
| Property Subtype | Single Family Residence |
| Accessibility | Grab Bars in Bath(s),No Interior Steps |
| Assoc Fee Paid Per | Monthly |
| County | Riverside |
| Property Type | Residential |
| Association Amenities | Bocce Ball Court,Greenbelt/Park,Hiking Trails,Lake or Pond |
| HOA | true |
| Attached Garage | true |
| Subdivision Name | Trilogy Polo Club |
| Status | Active |
| City | Indio |
| Senior Community Y/N | true |
| Zoning Description | Assessor |
| MLS Area | 314 - Indio South of Hwy 111 |
| Listing Terms | Cash to New Loan |
| Additional Parcels Y/N | false |
| Standard Status | Active |
| Year Built Source | Assessor |
Interior Features
| Interior Amenities | Master Retreat,Master Suite,Walk In Closet,Open Floorplan,Granite Counters |
|---|---|
| Flooring | Carpet,Ceramic Tile |
| Furnished Y/N | Unfurnished |
| Total Stories | 1 |
| Air Conditioning Y/N | true |
| Heating Y/N | true |
| Window Features | Custom Window Covering,Double Pane Windows,Screens |
| Fireplace Y/N | false |
| Laundry Features | Gas Dryer Hookup,Electric Dryer Hookup,Individual Room |
| Total Baths | 2 |
Exterior Features
| Fencing | Masonry |
|---|---|
| Parking Features | Direct Entrance,Driveway,Garage Door Opener,Total Covered Spaces,Side By Side,Total Uncovered/Assigned Spaces |
| Lot Features | Back Yard,Front Yard,Level,Private,Close to Clubhouse |
| Water Source | Water District |
| Total Parking | 6 |
| Lot Size Area | 5663 |
| Foundation Details | Slab |
| Spa | false |
| Building Area Total | 1613 |
| Road Surface Type | Asphalt |
| Lot Size Source | Assessor |
Amenities
- Foreclosure
- Views
- Short Sale
- New Construction
- Adult 55+
- Lease To Own
- No HOA Fees
- Furnished
- Primary On Main
- Air Conditioning
- Seller Finance
- Green
- Fixer Upper
- Horse
- Golf
- Fireplace
- Deck
- Garage
- Basement
- Pool
Property vs Single Family Average in 92201
Price
Year Built
In The Neighborhood
Just Listed
Indio
$ 698,000
82847 Spirit Mountain Drive
Indio, CA 92201
- Type
- Single Family
- Size
- 1,925 SqFt
- Rooms
- 2 Beds + 2 Baths
Just Listed
Indio
$ 785,000
51490 Clubhouse Drive
Indio, CA 92201
- Type
- Single Family
- Size
- 1,925 SqFt
- Rooms
- 2 Beds + 2 Baths
Views
Indio
$ 439,900
51590 Ponderosa Drive
Indio, CA 92201
- Type
- Single Family
- Size
- 1,294 SqFt
- Rooms
- 2 Beds + 2 Baths
Water Views
Indio
$ 719,000
50525 Havasu Falls Drive
Indio, CA 92201
- Type
- Single Family
- Size
- 1,622 SqFt
- Rooms
- 2 Beds + 2 Baths
Views
Indio
$ 1,175,000
50635 Havasu Falls Drive
Indio, CA 92201
- Type
- Single Family
- Size
- 2,141 SqFt
- Rooms
- 3 Beds + 2.5 Baths
Water Views
Indio
$ 750,000
82580 Chino Canyon Drive
Indio, CA 92201
- Type
- Single Family
- Size
- 1,920 SqFt
- Rooms
- 2 Beds + 2 Baths
Views
Indio
$ 609,900
51591 Golden Eagle Drive
Indio, CA 92201
- Type
- Single Family
- Size
- 1,542 SqFt
- Rooms
- 2 Beds + 2 Baths
Views
Indio
$ 689,000
82175 San Gorgonio Drive
Indio, CA 92201
- Type
- Single Family
- Size
- 1,622 SqFt
- Rooms
- 2 Beds + 2 Baths
Water Views
Indio
$ 995,000
82375 W Mccarroll Drive
Indio, CA 92201
- Type
- Single Family
- Size
- 2,367 SqFt
- Rooms
- 3 Beds + 3.5 Baths
Adult 55+
Indio
$ 435,000
51555 Ponderosa Drive
Indio, CA 92201
- Type
- Single Family
- Size
- 1,342 SqFt
- Rooms
- 2 Beds + 2 Baths
Reduced
Indio
$ 785,000
50795 Harps Canyon Drive
Indio, CA 92201
- Type
- Single Family
- Size
- 2,174 SqFt
- Rooms
- 3 Beds + 2 Baths
Views
Indio
$ 425,000
51720 Ponderosa Drive
Indio, CA 92201
- Type
- Single Family
- Size
- 1,294 SqFt
- Rooms
- 2 Beds + 2 Baths
Views
Indio
$ 565,000
51530 Sidewinder Drive
Indio, CA 92201
- Type
- Single Family
- Size
- 1,542 SqFt
- Rooms
- 2 Beds + 2 Baths
Primary On Main
Indio
$ 1,099,000
82886 Pembroke Lane
Indio, CA 92201
- Type
- Single Family
- Size
- 2,973 SqFt
- Rooms
- 3 Beds + 3.5 Baths
 Based on information from California Desert Association of Realtors as of September 21, 2026 4:23 AM UTC The information being provided by California Desert Association of Realtors, SoCalMLS, CRISNet MLS, and CARETS is for the consumer's personal, non-commercial use and may not be used for any purpose other than to identify prospective properties consumer may be interested in purchasing. Any information relating to real estate for sale referenced on this web site comes from the Internet Data Exchange
