
Water Views - Golf Course











Address
79090 Vía Corta, La Quinta, CA
Price
$ 1,545,000
Property Attributes
- MLS#219151983
- TypeSingle Family
- Listing Status Active
- CountyRiverside
- CityLa Quinta
- Area313 -La Quinta South of HWY 111
- NeighborhoodRancho La Quinta Country Club
- Zip92253
- StyleMediterranean
- Year Built1999
- Price$ 1,545,000
- Bedrooms3
- Full Bathrooms3
- Half Bathrooms1
- Sqr Footage2924
Data Source:
California Desert Association of REALTORS® (CDAR)
Property Description
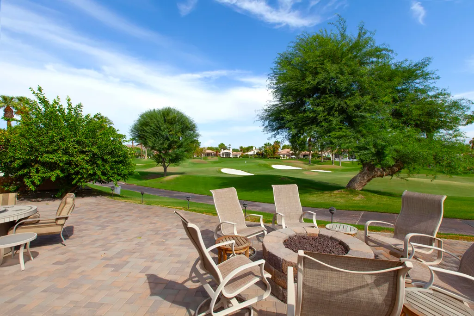
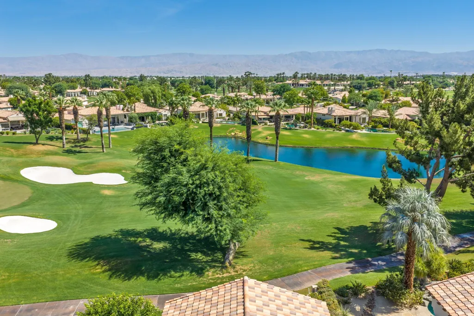
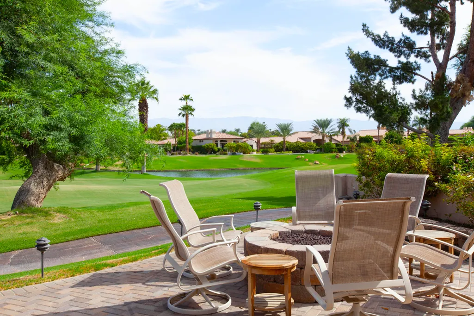
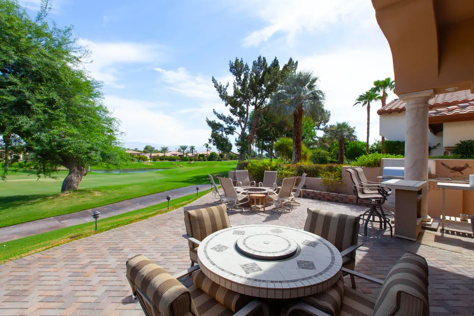
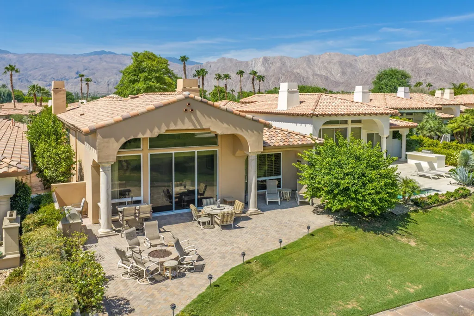
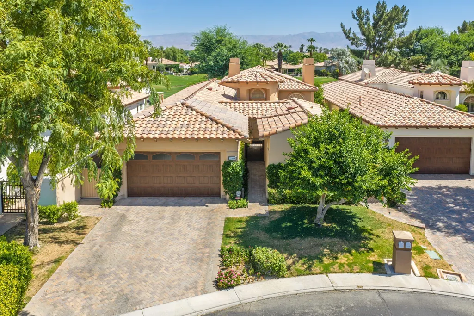
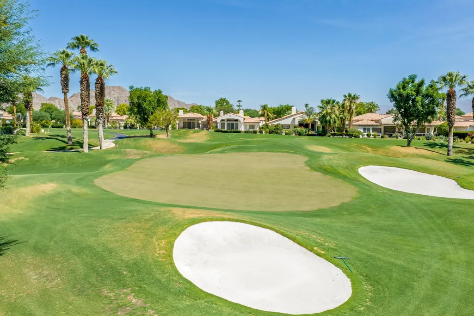
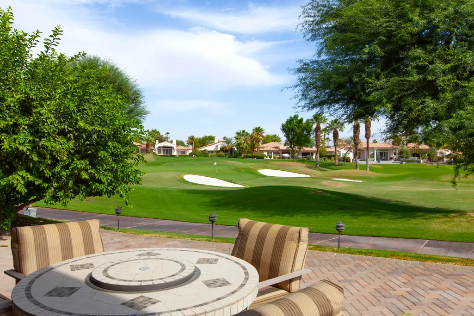
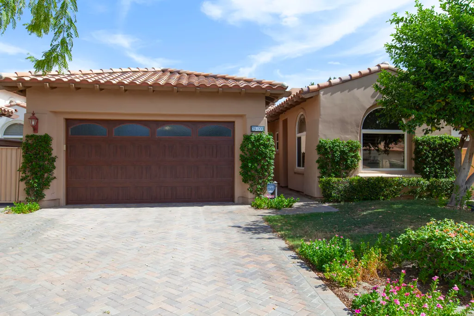
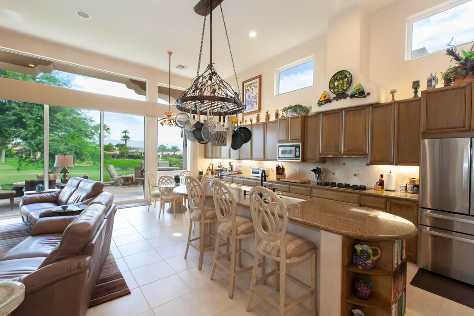
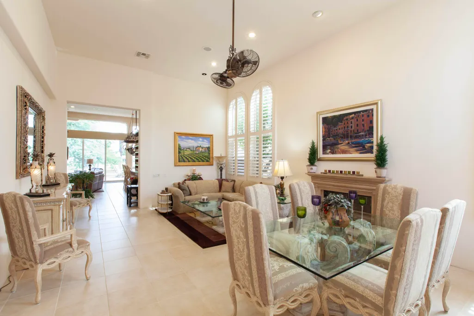
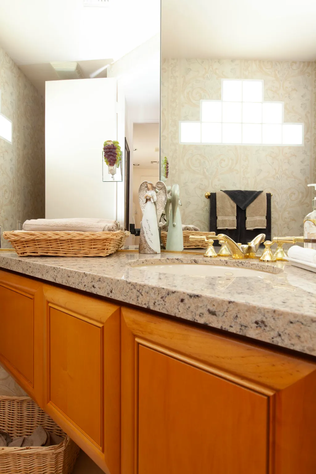
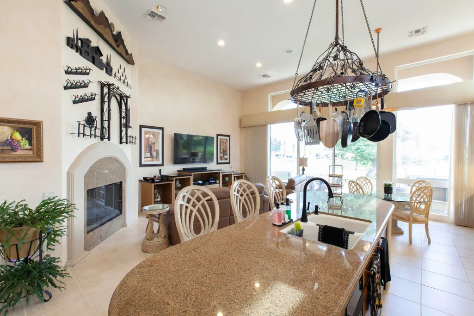
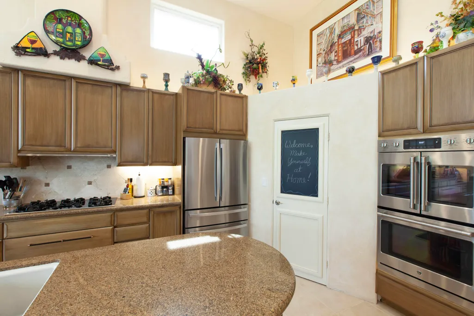
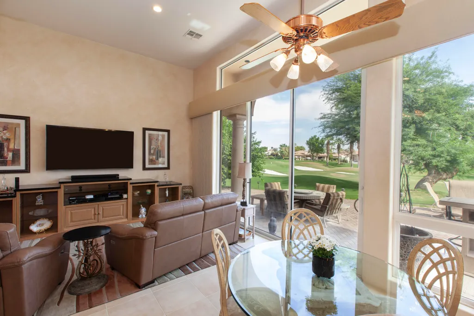
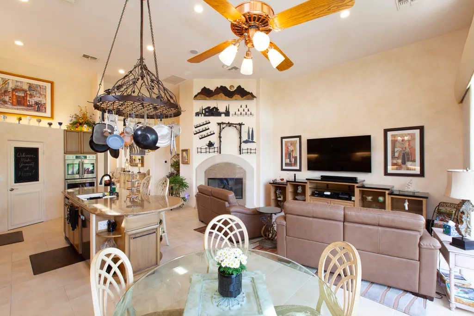
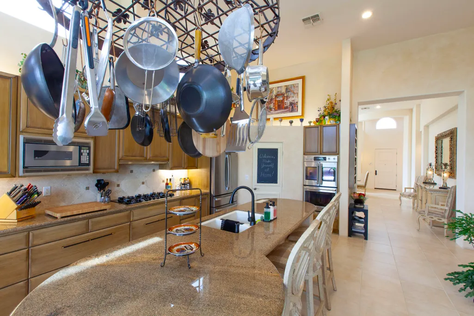
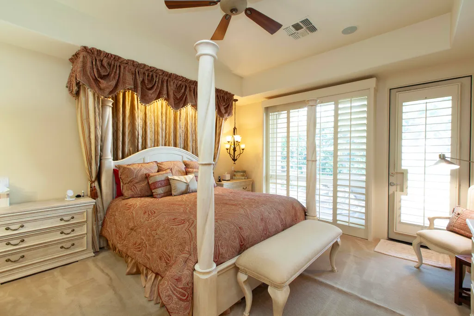
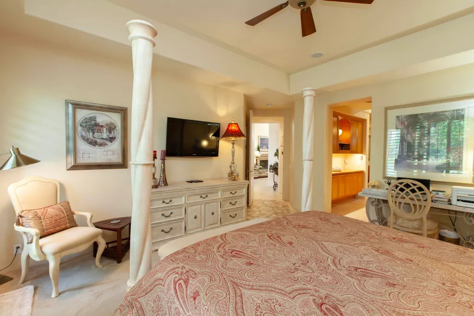
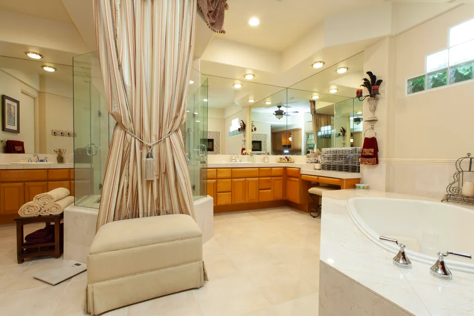
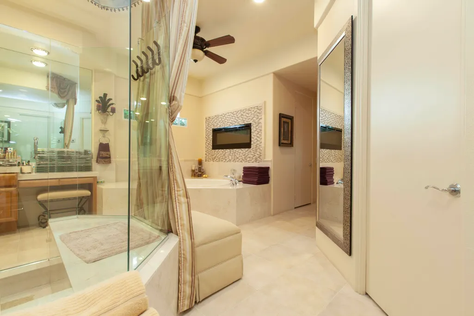
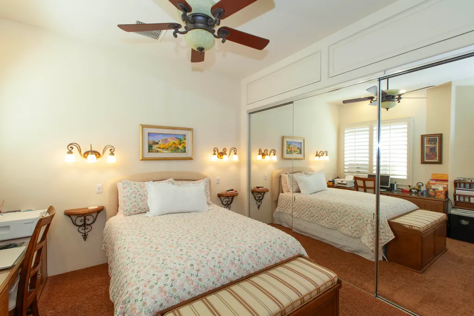
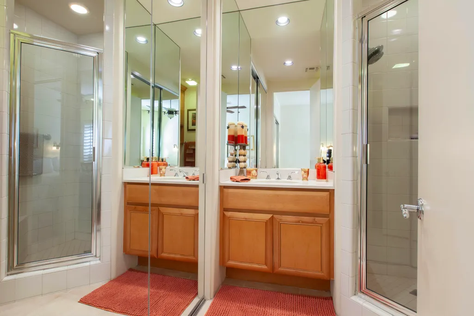
Live in prestigious Rancho La Quinta Country Club! Ideally located above the 15th fairway of the Robert Trent Jones Jr. Course, this turn-key furnished Encanto II plan offers dramatic views of the colorful Chocolate Mountains & a shimmering lake. Ultra-private cul-de-sac in the interior of Rancho La Quinta with charm to spare! Featuring 2,924 SF, 2 bedrooms in the main house & a detached 2 room Casita. The 2nd room in the Casita can accommodate a Queen bed or is perfect for an office or den. Expanded approx. 4 car AC garage with extensive built-in storage-newer faux wood garage door. Once inside the home, an impressive 16 ft. circular rotunda entry invites you into the living room with an attractive fireplace & a formal dining area. The refrigerated wine cabinet in the DR is included. The neutral porcelain tile, high volume ceilings, massive fleetwood slider in the Family Room & dynamic fireplace create a sense of space & frame views of the lushly landscaped backyard & views beyond. The owner will enjoy entertaining guests around 2 firepits during those romantic evenings - Room to add a spa or small pool in rear yard. Community pool/spa is across the street in the cul-de-sac. The gourmet kitchen has been updated & modified with a newer array of stainless steel appliances, refinished millwork with hardware pulls, custom drawers added & a custom walk-in pantry. The primary bedroom suite takes full advantage of the home's view & opens directly to the backyard. The sumptuous bath suite offers 2 walk-in closets, dual vanities, bathroom counters, luxurious tub with an elevated ''fire on Ice'' electric fireplace & dual entry framless shower doors. The interior guest bedroom is ensuite & owner has added a wall to wall mirrored closet in addition to the original closet. Updated pavers in the driveway, entry & backyard. A variety of fruit trees grace the beautiful yard. HOA dues of $1,198 per month includes the use of the fantastic fully renovated club house, social, dining facilities, fitness center, Jr. Olympic pool, 6 community pools, 9 tennis courts, 8 pickle courts, bocce ball, 24 hr. security, direct TV, Internet, trash, landscaping of front yard. A fabulous new fitness center with a lap pool is now underway. Very friendly neighbors & staff. Turn-key furnished per seller's approved inventory. This is a rare find.
| Price History | |
|---|---|
| 8/29/2026 | Listed $1,545,000 |
General Features
| Living Area | 2924 |
|---|---|
| Sewer | In, Connected and Paid |
| Heating | Central,Fireplace(s),Forced Air,Zoned,Natural Gas |
| Cooling | Air Conditioning,Ceiling Fan(s),Central Air,Electric,Zoned |
| Utilities | Water Connected,Sewer Connected,Natural Gas Connected,Electricity Connected |
| Possession | Negotiable |
| Roof | Concrete,Tile |
| HOA Fee | 1198 |
| Garage Spaces | 4 |
| Association Fee Includes | Cable TV,Clubhouse,Security,Trash |
| Patio/Porch Features | Concrete Slab,Covered |
| Architectural Style | Mediterranean |
| Pool Features | Fenced,Gunite,Heated,In Ground,Community |
| Security Features | 24 Hour Security,Gated Community,Security System Owned |
| Construction Materials | Stucco |
| Year Built | 1999 |
| Electric | In Laundry |
| View | Golf Course,Lake,Mountain(s),Panoramic |
| Levels | One |
| Property Subtype | Single Family Residence |
| Community Features | Dog Park,Golf Course Within Development,Pickle Ball Courts |
| Assoc Fee Paid Per | Monthly |
| County | Riverside |
| New Construction | false |
| Property Type | Residential |
| Association Amenities | Tennis Courts,Banquet Facilities,Bocce Ball Court,Clubhouse,Fire Pit,Fitness Center,Golf Course,Guest Parking,Maintenance Grounds,Meeting Room,Pet Rules |
| HOA | true |
| Attached Garage | true |
| Subdivision Name | Rancho La Quinta Country Club |
| Other Structures | Guest House/Casita |
| Status | Active |
| City | La Quinta |
| Senior Community Y/N | false |
| MLS Area | 313 -La Quinta South of HWY 111 |
| Listing Terms | Cash,Conventional |
| Spa Features | Community,Fenced,Heated,Gunite |
| Property Condition | Updated/Remodeled |
| Builder Name | TD Desert Development |
| Standard Status | Active |
| Year Built Source | Assessor |
Interior Features
| Interior Amenities | Built-In Features,Master Suite,Walk In Closet,Granite Counters,Coffered Ceiling(s),Open Floorplan,Storage |
|---|---|
| Flooring | Carpet,Tile |
| Furnished Y/N | Furnished |
| Total Fireplaces | 4 |
| Fireplace Features | Electric,Fire Pit,Gas,Gas Log,Glass Doors,Living Room,Other,Patio |
| Total Stories | 1 |
| Air Conditioning Y/N | true |
| Heating Y/N | true |
| Window Features | Custom Window Covering,Double Pane Windows,Screens,Shutters |
| Fireplace Y/N | true |
| Laundry Features | Individual Room,Laundry Area |
| Total Baths | 4 |
Exterior Features
| Fencing | Stucco Wall |
|---|---|
| Parking Features | Direct Entrance,Driveway,Garage Door Opener,Tandem |
| Lot Features | Back Yard,Front Yard,Landscaped,Private,Cul-De-Sac,On Golf Course |
| Water Source | Water District |
| Total Parking | 4 |
| Lot Size Area | 7841 |
| Foundation Details | Slab |
| Spa | true |
| Building Area Total | 2924 |
| Road Surface Type | Paved |
| Lot Size Source | Assessor |
| Door Features | French Doors,Sliding Doors |
| Other Equipment | Irrigation Equipment |
| Builder Model | Encanto II plan |
Amenities
- Foreclosure
- Views
- Short Sale
- New Construction
- Adult 55+
- Lease To Own
- No HOA Fees
- Furnished
- Primary On Main
- Air Conditioning
- Seller Finance
- Green
- Fixer Upper
- Horse
- Golf
- Fireplace
- Deck
- Garage
- Basement
- Pool
Property vs Single Family Average in 92253
Price
Year Built
In The Neighborhood
Just Listed
La Quinta
$ 3,269,000
79110 Casa Vida Circle
La Quinta, CA 92253
- Type
- Single Family
- Size
- 4,243 SqFt
- Rooms
- 4 Beds + 4.5 Baths
Golf Course
La Quinta
$ 998,000
78855 Rio Seco
La Quinta, CA 92253
- Type
- Single Family
- Size
- 2,038 SqFt
- Rooms
- 3 Beds + 2 Baths
Water Views
La Quinta
$ 1,350,000
79620 Rancho La Quinta Drive
La Quinta, CA 92253
- Type
- Single Family
- Size
- 2,827 SqFt
- Rooms
- 3 Beds + 3.5 Baths
Views
La Quinta
$ 1,299,999
49425 Rio Arenoso
La Quinta, CA 92253
- Type
- Single Family
- Size
- 3,475 SqFt
- Rooms
- 4 Beds + 5 Baths
Views
La Quinta
$ 3,150,000
49319 Via Conquistador
La Quinta, CA 92253
- Type
- Single Family
- Size
- 3,348 SqFt
- Rooms
- 4 Beds + 4 Baths
 Based on information from California Desert Association of Realtors as of September 20, 2026 3:47 AM UTC The information being provided by California Desert Association of Realtors, SoCalMLS, CRISNet MLS, and CARETS is for the consumer's personal, non-commercial use and may not be used for any purpose other than to identify prospective properties consumer may be interested in purchasing. Any information relating to real estate for sale referenced on this web site comes from the Internet Data Exchange
