
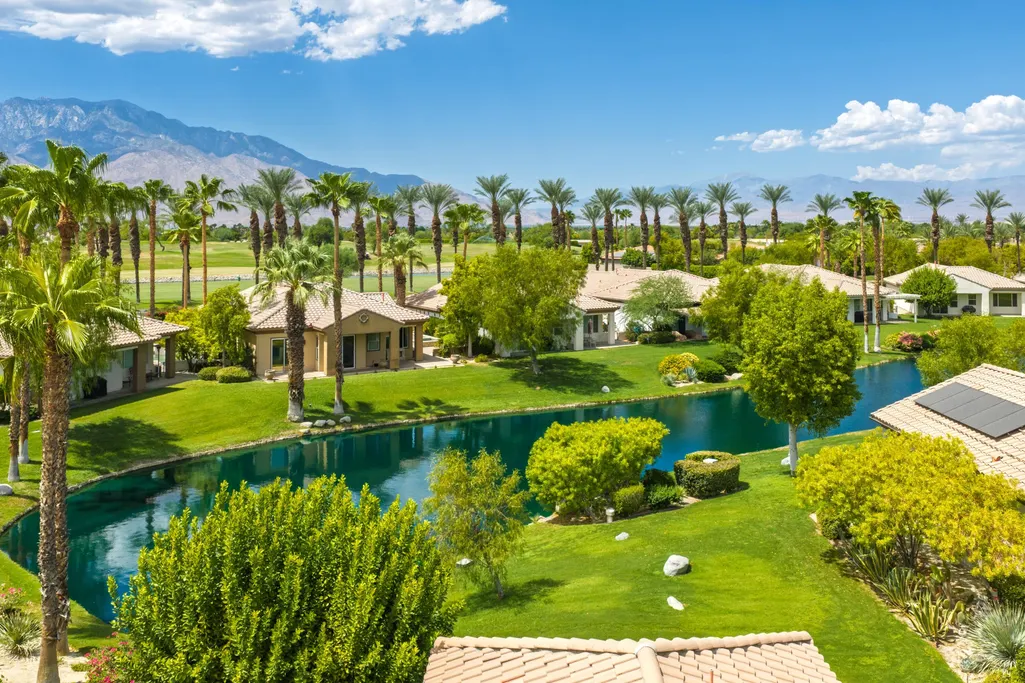
Water Views - Golf Course






Address
110 Lakefront Way, Rancho Mirage, CA
Price
$ 1,150,000
Property Attributes
- MLS#219151936
- TypeSingle Family
- Listing Status Active
- CountyRiverside
- CityRancho Mirage
- AreaRancho Mirage
- NeighborhoodMission Hills-Lake Front
- Zip92270
- StyleSingle Family Residence
- Year Built2002
- Price$ 1,150,000
- Bedrooms3
- Full Bathrooms3
- Half Bathrooms0
- Sqr Footage2149
Data Source:
California Desert Association of REALTORS® (CDAR)
Property Description
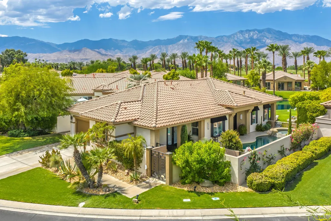
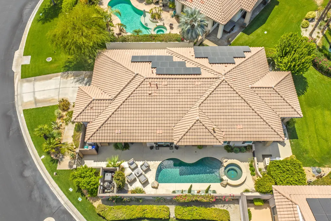
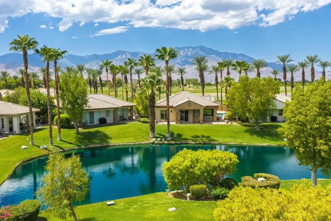
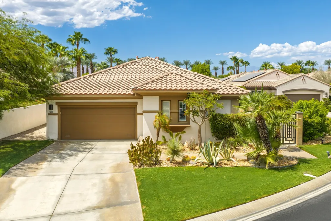
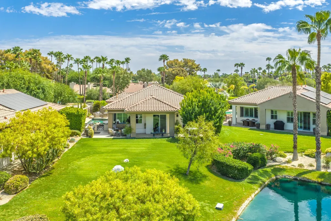
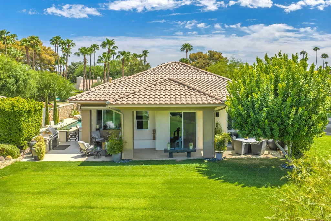
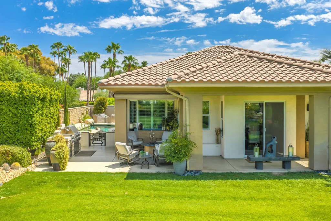
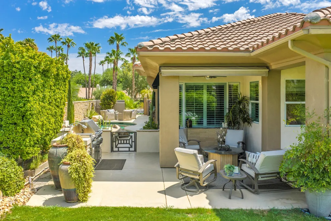
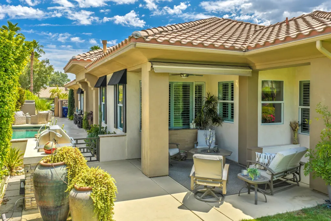
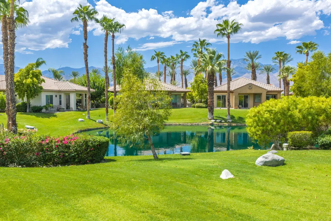
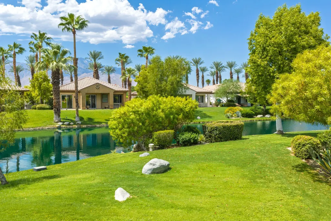
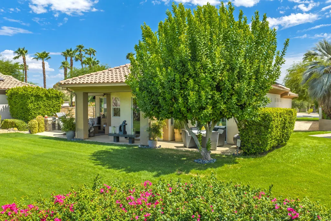
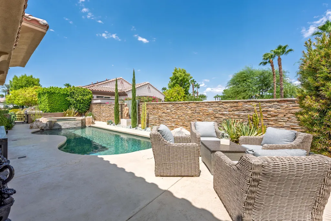
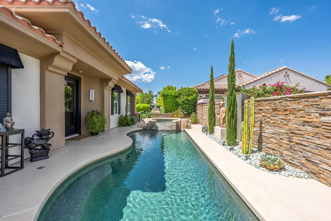
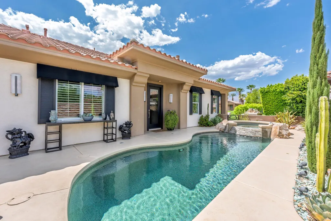
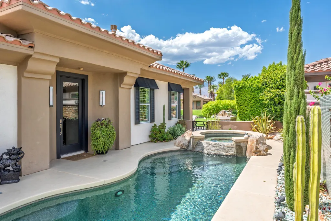
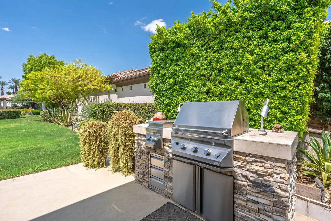
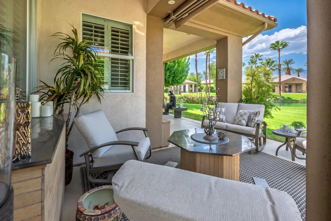
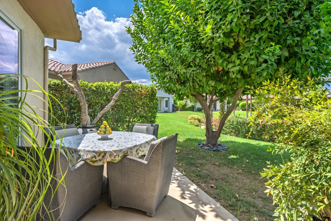
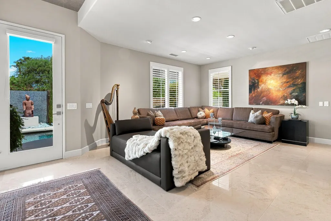
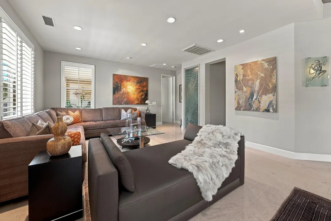
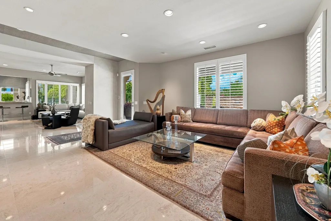
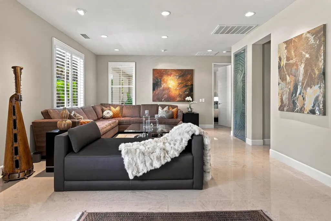
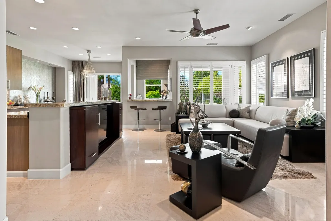
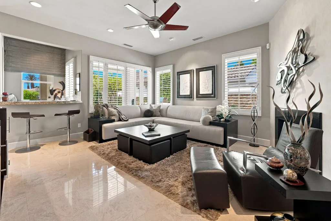
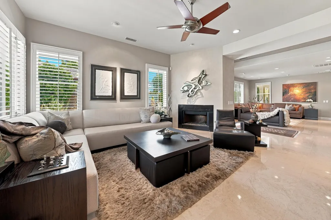
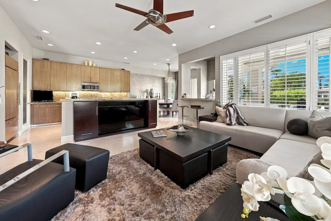
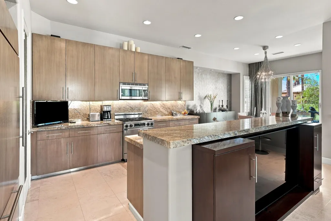
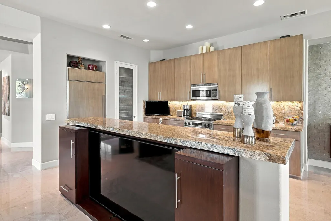
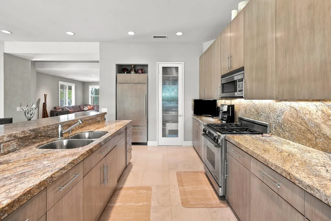
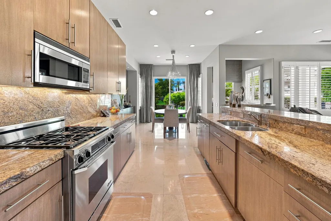
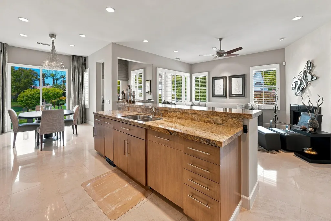
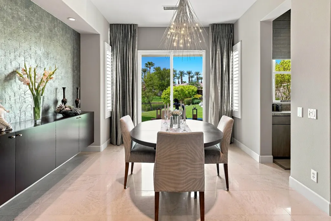
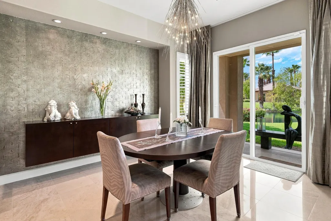
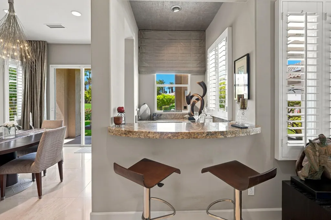
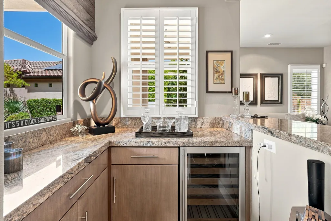
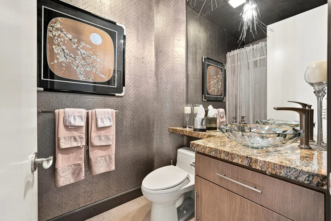
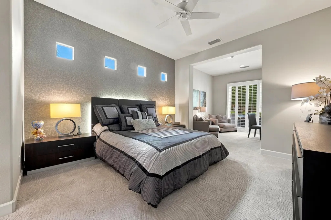
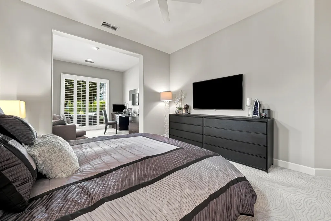
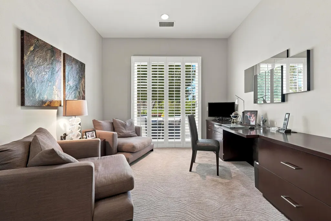
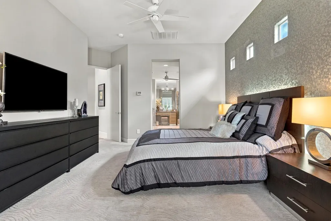
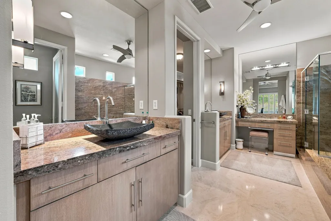
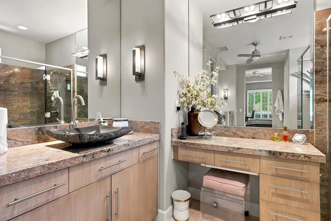
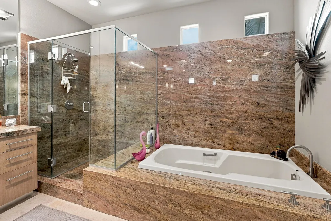
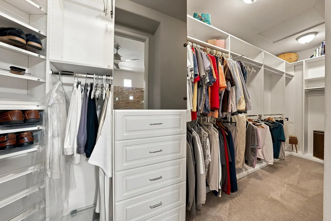
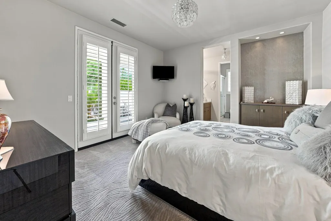
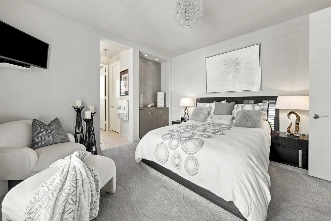
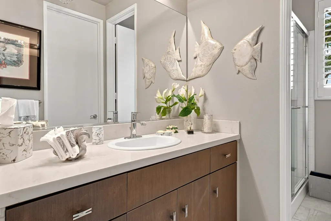
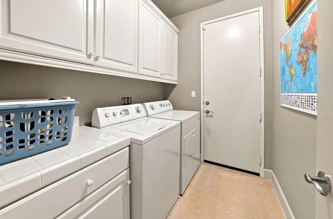
Elegance and sophistication define this exceptional, upgraded lakefront detached home, where you own the land. This home has 2 bedroom suites, a large den than can be converted back to a bedroom, and a family room off of the kitchen and eating area. Set on an expansive lot with breathtaking panoramic mountain and lake views, this one-of-a-kind retreat offers a private resort-style setting complete with a pool, spa, built-in barbecue, retractable awning, hidden outdoor TV, and thoughtfully designed spaces for entertaining and relaxing.Every detail has been carefully selected, with upgrades and finishes that surpass those found in many homes throughout the area. Features include a solar system, water softener, alarm system, custom-designed sconces, and an elaborate dining-room chandelier. French limestone flooring, high-end carpeting, and custom furnishings throughout add warmth, elegance, and distinction. The gourmet kitchen is designed for both everyday living and intimate gatherings, featuring solid granite countertops, pull-out drawers in every cabinet, a Sub-Zero refrigerator, Miele and Dacor appliances, and a fully stocked kitchen. Adjacent to the kitchen, the stylish bar area provides a wonderful place to relax while enjoying beautiful lake views. The private, tucked-away primary suite offers its own sitting area or library--perfect for quiet mornings or peaceful evenings. The luxurious primary bath features custom cabinetry, solid granite countertops, a spacious walk-in closet with custom built-ins, soaking tub, free standing shower, dual sinks and a vanity. The guest suite is thoughtfully positioned on the opposite side of the home, providing exceptional privacy for family and visitors. A spacious den/family room comfortably accommodates 12 or more guests and features a custom-made sectional sofa, making it the perfect gathering space. The convenient two-car garage provides direct access into the home through the laundry room. This truly exceptional residence offers the perfect combination of luxury, privacy, comfort, and spectacular lakefront living. Simply put, this home is one of a kind. Property sold completely turnkey furnished minus a few personal items, garage tools, and a few pieces of artwork. HOA dues are $806 per month and include 4 guard gated entrances, access to the clubhouse, restaurant, and fitness center. Golf membership available for an additional fee.
| Price History | |
|---|---|
| 8/28/2026 | Listed $1,150,000 |
General Features
| Living Area | 2149 |
|---|---|
| Sewer | In, Connected and Paid |
| Heating | Fireplace(s),Forced Air |
| Cooling | Ceiling Fan(s),Central Air |
| Utilities | Cable TV |
| Roof | Tile |
| HOA Fee | 806 |
| Garage Spaces | 2 |
| Association Fee Includes | Clubhouse,Security |
| Patio/Porch Features | Awning(s),Deck,Wrap Around |
| Pool Features | Community,Heated,Private,Safety Gate,Pebble,In Ground |
| Security Features | Gated Community |
| Construction Materials | Stucco |
| Exclusions | minor exclusions of some personal property. |
| Year Built | 2002 |
| View | Lake,Mountain(s),Panoramic,Park/Green Belt |
| Levels | One |
| Property Subtype | Single Family Residence |
| Waterfront Features | Lake |
| Community Features | Street Lighting,Community Mailbox,Golf Course Within Development,Pickle Ball Courts |
| Assoc Fee Paid Per | Monthly |
| County | Riverside |
| New Construction | false |
| Property Type | Residential |
| Association Amenities | Tennis Courts,Banquet Facilities,Bocce Ball Court,Card Room,Clubhouse,Fitness Center,Golf Course,Greenbelt/Park,Guest Parking,Lake or Pond,Meeting Room,Management,Other,Pet Rules,Recreation Room |
| HOA | true |
| Attached Garage | true |
| Subdivision Name | Mission Hills/Lake Front |
| Status | Active |
| City | Rancho Mirage |
| Senior Community Y/N | false |
| MLS Area | 321 - Rancho Mirage |
| Listing Terms | Cash,Cash to New Loan |
| Spa Features | Community,Private,In Ground |
| Property Condition | Updated/Remodeled |
| Standard Status | Active |
| Year Built Source | Assessor |
Interior Features
| Interior Amenities | 2 Master Bedrooms,Main Floor Bedroom,Master Suite,Walk In Closet,Wet Bar,Granite Counters |
|---|---|
| Flooring | Carpet,Stone Tile |
| Furnished Y/N | Furnished |
| Total Fireplaces | 1 |
| Fireplace Features | Gas,Living Room |
| Total Stories | 1 |
| Air Conditioning Y/N | true |
| Heating Y/N | true |
| Window Features | Custom Window Covering |
| Fireplace Y/N | true |
| Laundry Features | Individual Room |
| Total Baths | 3 |
Exterior Features
| Exterior Amenities | Rain Gutters |
|---|---|
| Fencing | Block |
| Parking Features | Direct Entrance,Driveway,Garage Door Opener,Total Covered Spaces |
| Lot Features | Premium Lot |
| Total Parking | 4 |
| Lot Size Area | 9148 |
| Waterfront Y/N | true |
| Spa | true |
| Building Area Total | 2149 |
| Lot Size Source | Assessor |
Amenities
- Foreclosure
- Views
- Short Sale
- New Construction
- Adult 55+
- Lease To Own
- No HOA Fees
- Furnished
- Primary On Main
- Air Conditioning
- Seller Finance
- Green
- Fixer Upper
- Horse
- Golf
- Fireplace
- Deck
- Garage
- Basement
- Pool
Property vs Single Family Average in 92270
Price
Year Built
 Based on information from California Desert Association of Realtors as of September 20, 2026 3:47 AM UTC The information being provided by California Desert Association of Realtors, SoCalMLS, CRISNet MLS, and CARETS is for the consumer's personal, non-commercial use and may not be used for any purpose other than to identify prospective properties consumer may be interested in purchasing. Any information relating to real estate for sale referenced on this web site comes from the Internet Data Exchange
