
Views - Primary on Main - Eco Friendly - Adult 55+



















Address
3742 Date Palm Trail, Palm Springs, CA
Price
$ 698,000
Property Attributes
- MLS#219151552
- TypeSingle Family
- Listing Status Active
- CountyRiverside
- CityPalm Springs
- AreaPalm Springs North End
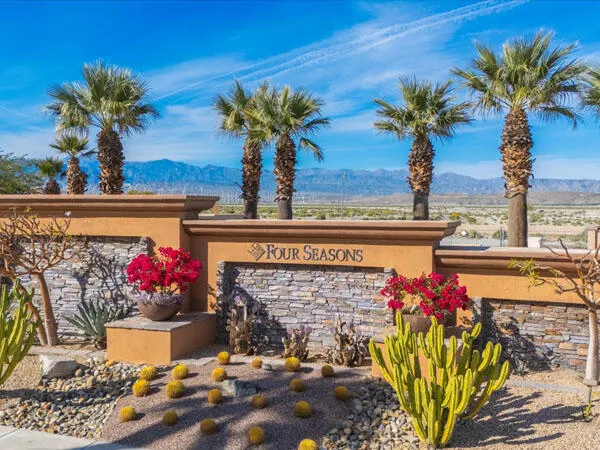
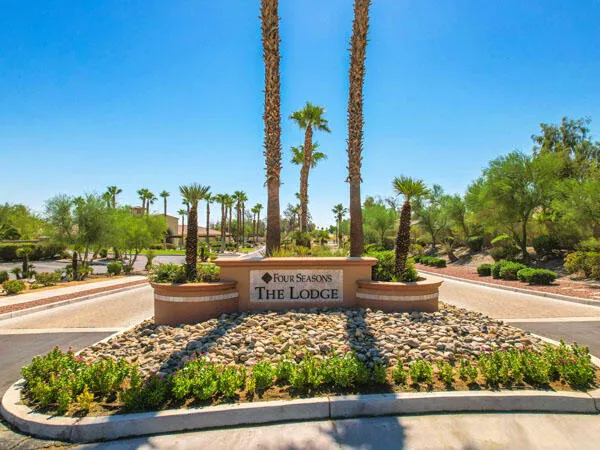
- NeighborhoodFour Seasons
- Zip92262
- StyleMediterranean, Spanish, Traditional
- Year Built2007
- Price$ 698,000
- Bedrooms4
- Full Bathrooms3
- Half Bathrooms0
- Sqr Footage2637
- Lot Size0.22 Acres
Data Source:
California Desert Association of REALTORS® (CDAR)
Property Description
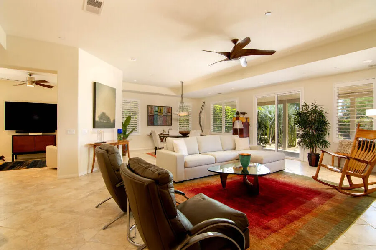
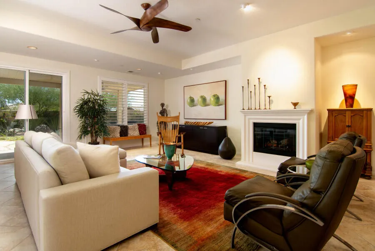
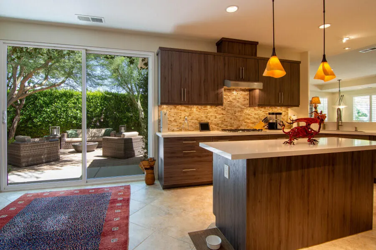
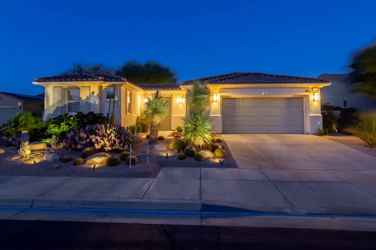
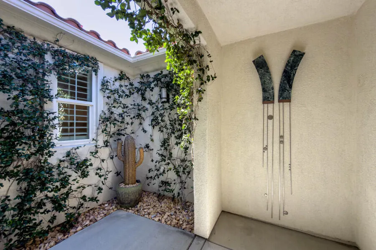
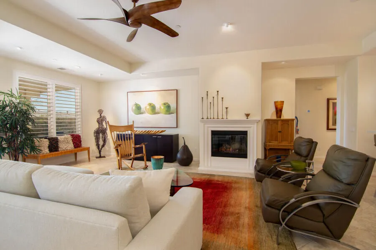
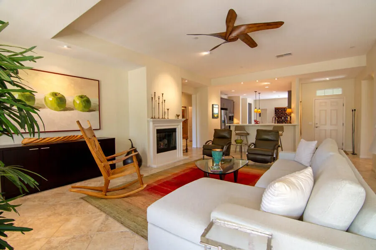
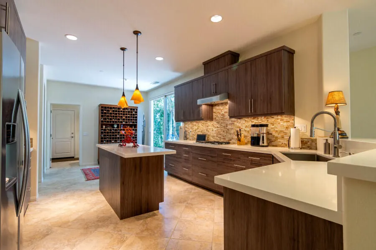
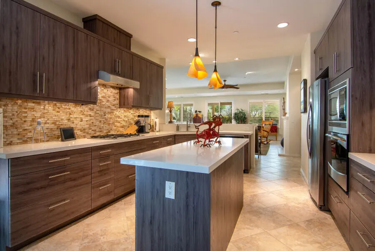
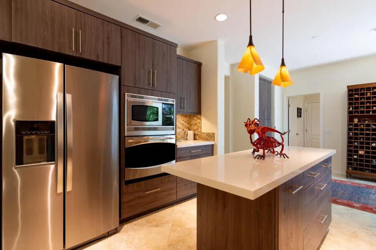
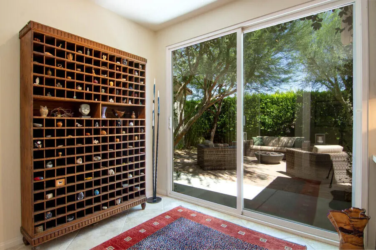
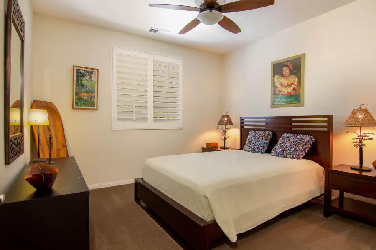
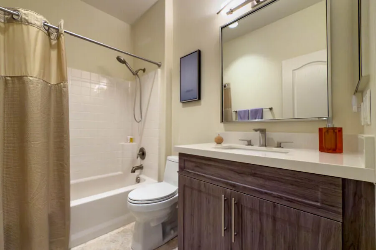
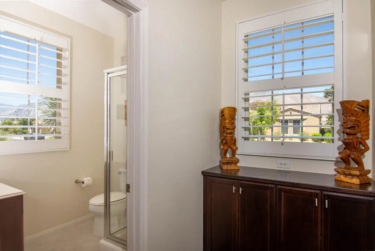
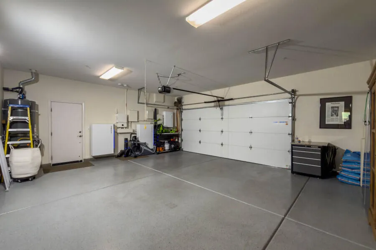
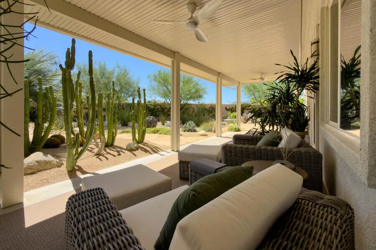
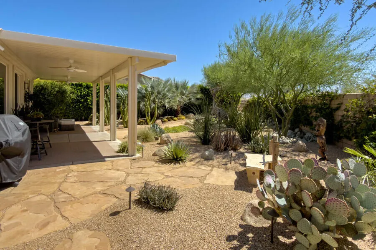
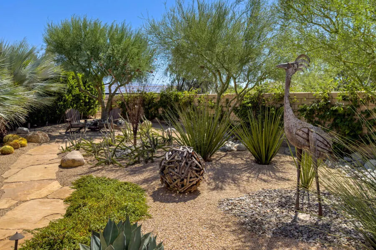
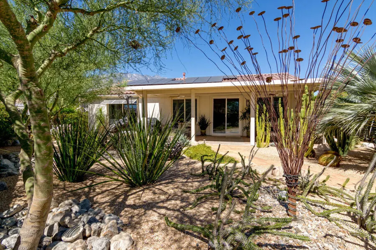
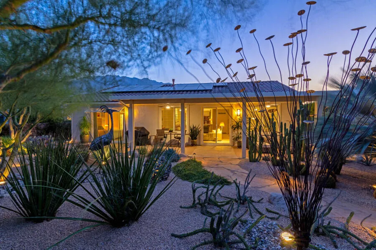
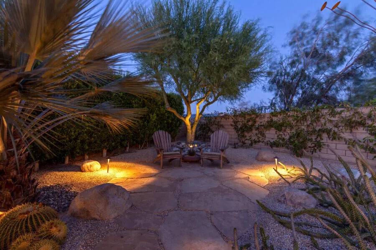
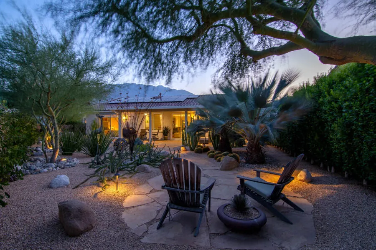
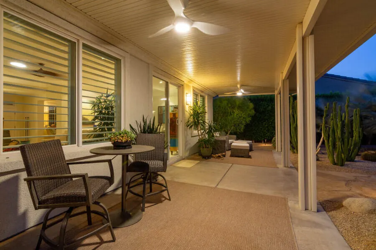
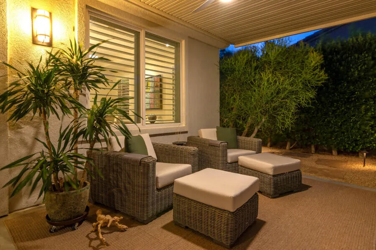
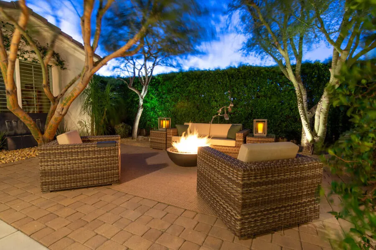
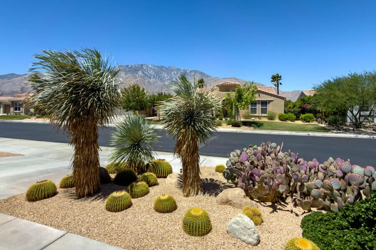
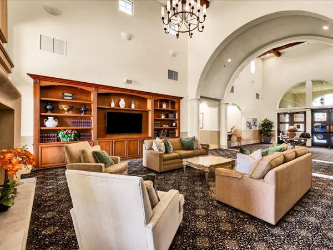
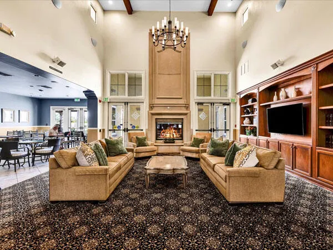
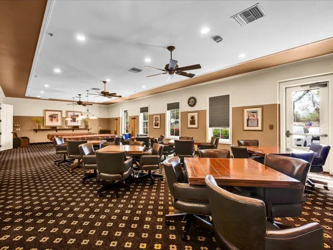
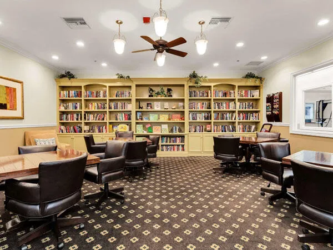
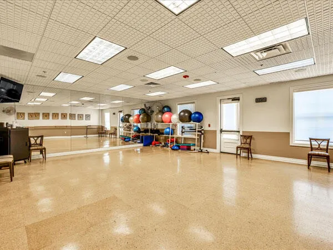
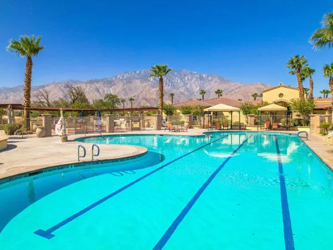
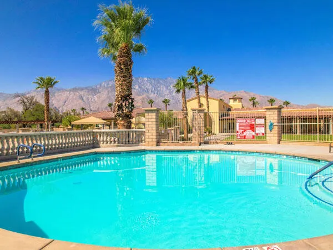
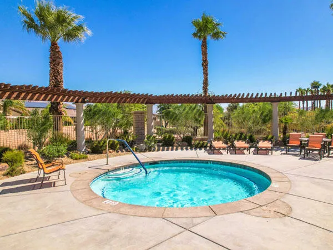
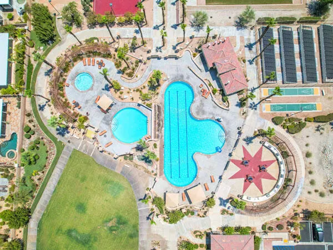
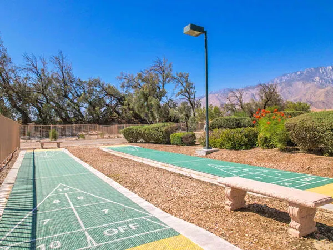
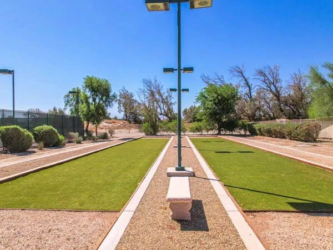
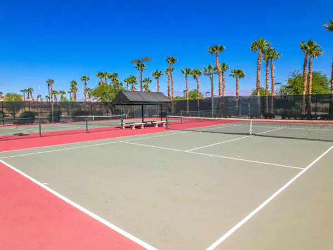
THE BEST VALUE IN PALM SPRINGS! Motivated sellers have reduced the price by over $100,000 from the original list price, creating an exceptional opportunity to own in Four Seasons Resort Palm Springs. Ideally positioned on a rare, oversized and exceptionally private lot, this beautifully updated residence offers a sought-after 4-bedroom, 3-bath floor plan plus a detached casita. A lush, tree-shaded courtyard welcomes you into a stylish and inviting home featuring an updated kitchen and baths with upgraded cabinetry, quartz countertops, and contemporary finishes. Recessed lighting, designer pendants, modern ceiling fans, and a striking dining chandelier add warmth and sophistication throughout. Recent upgrades include a newer HVAC system with new ductwork and air scrubber, recirculating water heater, Culligan water softener, and an energy-efficient solar system with dual battery backups. The resort-inspired outdoor spaces are equally impressive, featuring a new Precision covered patio, ceiling fans, professionally designed desert landscaping, extensive low-voltage lighting, stone patios and walkways, a six-zone irrigation system, and generous room to add a pool. The oversized 2.5-car garage features a professionally finished epoxy floor. Four Seasons residents enjoy an exceptional active-adult lifestyle with three resort-style pools, pickleball and tennis courts, fitness and yoga facilities, abundant social activities, and remarkably low HOA dues. A rare combination of privacy, upgrades, amenities, and value. Now offered at a compelling price.
| Elementary School |
|---|
| Vista Del Monte Elementary School |
| Price History | |
|---|---|
| 8/18/2026 | Listed $698,000 |
General Features
| Living Area | 2637 |
|---|---|
| Sewer | In Street Paid |
| Heating | Central,Fireplace(s),Natural Gas |
| Cooling | Air Conditioning,Ceiling Fan(s),Central Air |
| Utilities | Water Connected,Sewer Connected,Phone Connected,Natural Gas Connected,Electricity Connected |
| Possession | Close Of Escrow |
| Roof | Tile |
| HOA Fee | 434 |
| Garage Spaces | 2.5 |
| Association Fee Includes | Clubhouse |
| Patio/Porch Features | Awning(s),Covered,Rock - Stone,Wrap Around |
| Architectural Style | Mediterranean,Spanish,Traditional |
| Pool Features | Community,In Ground |
| Security Features | Card/Code Access,Gated Community |
| Construction Materials | Stucco |
| Exclusions | Some artwork, TV and surround sound speakers. |
| Year Built | 2007 |
| Electric | In Laundry,In Garage |
| View | Desert,Mountain(s),Valley |
| Levels | Ground |
| Property Subtype | Single Family Residence |
| Community Features | Sidewalks,Curbs,Community Mailbox,Pickle Ball Courts |
| Assoc Fee Paid Per | Monthly |
| County | Riverside |
| New Construction | false |
| Property Type | Residential |
| Association Amenities | Tennis Courts,Banquet Facilities,Barbecue,Billiard Room,Card Room,Clubhouse,Controlled Access,Fitness Center,Guest Parking,Meeting Room,Management,Picnic Area,Recreation Room |
| HOA | true |
| Attached Garage | true |
| Subdivision Name | Four Seasons |
| Green Energy Generation | Solar |
| Other Structures | Guest House Attached |
| Status | Active |
| High School | Palm Springs |
| City | Palm Springs |
| Senior Community Y/N | true |
| MLS Area | 331 - Palm Springs North End |
| Lot Size Square Feet | 9583.2 |
| Listing Terms | Cash,Cash to New Loan,Conventional,FHA,VA Loan |
| Spa Features | Community,In Ground |
| Elementary School | Vista Del Monte |
| Middle/Junior High School | Raymond Cree |
| Property Condition | Updated/Remodeled |
| MLS Area Minor | Four Seasons |
| Additional Parcels Y/N | false |
| Standard Status | Active |
| Year Built Source | Assessor |
Interior Features
| Interior Amenities | All Bedrooms Down,Main Floor Bedroom,Main Floor Master Bedroom,Master Suite,Walk In Closet,Quartz Counters,Vaulted Ceiling(s),Open Floorplan,Recessed Lighting |
|---|---|
| Flooring | Carpet,Tile |
| Furnished Y/N | Unfurnished |
| Total Fireplaces | 1 |
| Fireplace Features | Gas |
| Total Stories | 1 |
| Air Conditioning Y/N | true |
| Heating Y/N | true |
| Window Features | Screens,Shutters,Tinted Windows |
| Fireplace Y/N | true |
| Laundry Features | Individual Room |
| Total Baths | 3 |
Exterior Features
| Exterior Amenities | Rain Gutters |
|---|---|
| Fencing | Block |
| Parking Features | Driveway,Garage Door Opener,Golf Cart Garage,Side By Side,Total Uncovered/Assigned Spaces |
| Lot Features | Premium Lot,Back Yard,Front Yard,Landscaped,Level,Irregular Lot,Private,Cul-De-Sac |
| Water Source | Water District |
| Total Parking | 4.5 |
| Lot Size Area | 9583 |
| Foundation Details | Slab |
| Spa | true |
| Building Area Total | 2637 |
| Lot Size Acres | 0.22 |
| Road Surface Type | Asphalt |
| Lot Size Source | Assessor |
| Door Features | Sliding Doors |
Amenities
- Foreclosure
- Views
- Short Sale
- New Construction
- Adult 55+
- Lease To Own
- No HOA Fees
- Furnished
- Primary On Main
- Air Conditioning
- Seller Finance
- Green
- Fixer Upper
- Horse
- Golf
- Fireplace
- Deck
- Garage
- Basement
- Pool
Property vs Single Family Average in 92262
Price
Year Built
In The Neighborhood
Views
Palm Springs
$ 559,000
3965 Blue Sky Way
Palm Springs, CA 92262
- Type
- Single Family
- Size
- 2,102 SqFt
- Rooms
- 3 Beds + 2 Baths
Views
Palm Springs
$ 529,000
2346 Savanna Way
Palm Springs, CA 92262
- Type
- Single Family
- Size
- 2,023 SqFt
- Rooms
- 2 Beds + 2 Baths
Views
Palm Springs
$ 535,000
3777 Aloe Grove Way
Palm Springs, CA 92262
- Type
- Single Family
- Size
- 1,900 SqFt
- Rooms
- 2 Beds + 2 Baths
Adult 55+
Palm Springs
$ 575,000
1211 Solana Trail
Palm Springs, CA 92262
- Type
- Single Family
- Size
- 2,102 SqFt
- Rooms
- 3 Beds + 2 Baths
 Based on information from California Desert Association of Realtors as of September 20, 2026 3:47 AM UTC The information being provided by California Desert Association of Realtors, SoCalMLS, CRISNet MLS, and CARETS is for the consumer's personal, non-commercial use and may not be used for any purpose other than to identify prospective properties consumer may be interested in purchasing. Any information relating to real estate for sale referenced on this web site comes from the Internet Data Exchange
