
Views



Address
36116 Chagall Court, Cathedral City, CA
Price
$ 795,000
Property Attributes
- MLS#219150941
- TypeSingle Family
- Listing Status Pending
- CountyRiverside
- CityCathedral City
- AreaCathedral City South
- NeighborhoodMontage
- Zip92234
- StyleSingle Family Residence
- Year Built2004
- Price$ 795,000
- Bedrooms2
- Full Bathrooms2
- Half Bathrooms0
- Sqr Footage2130
Data Source:
California Desert Association of REALTORS® (CDAR)
Property Description
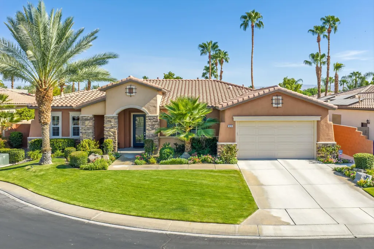
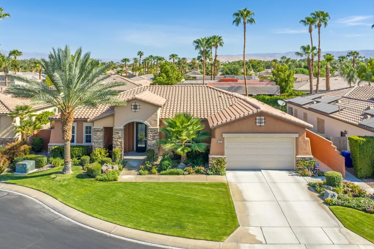
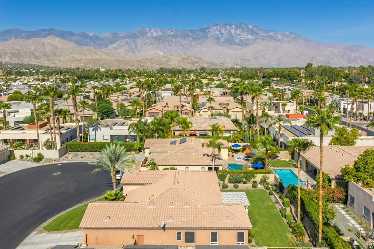
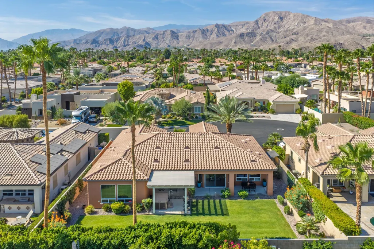
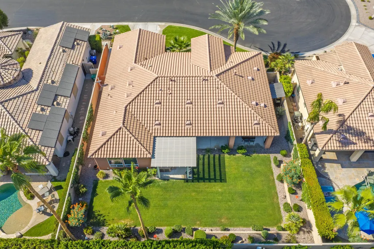
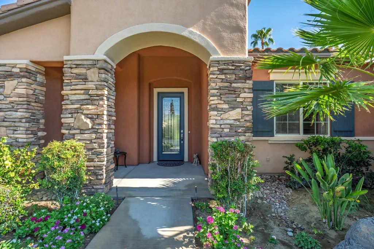
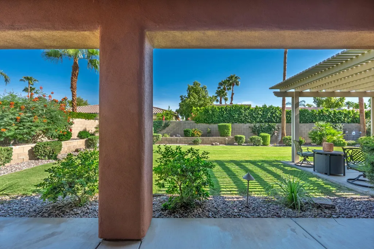
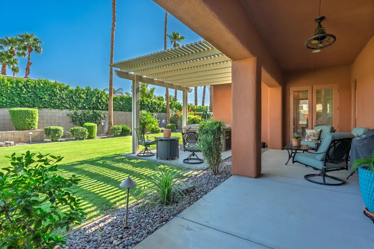
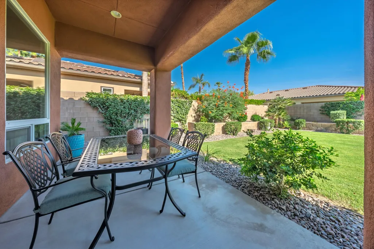
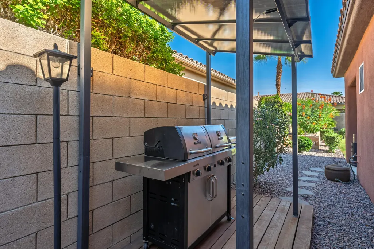
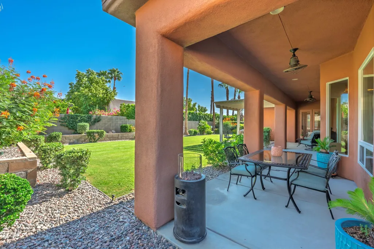
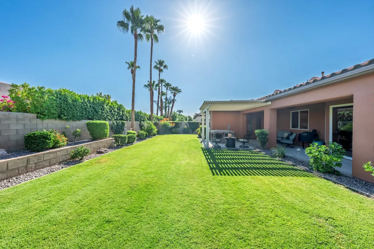
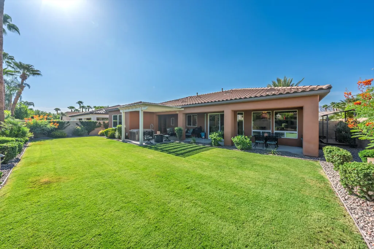
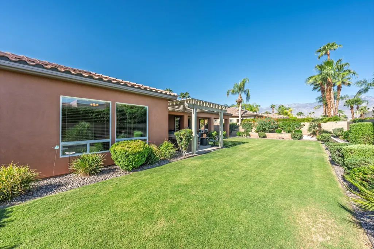
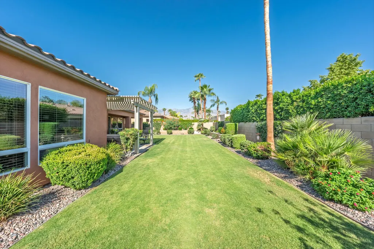
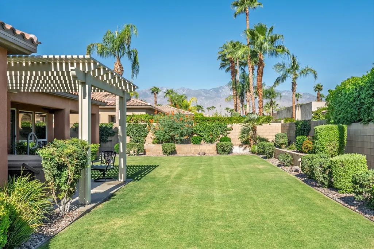
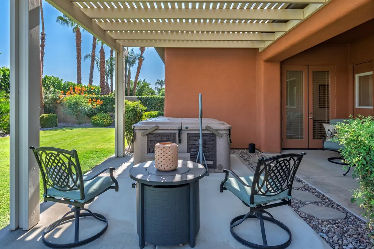
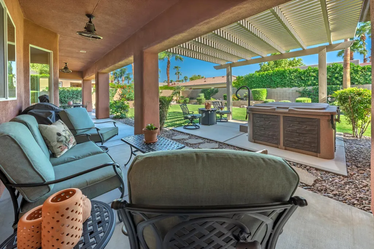
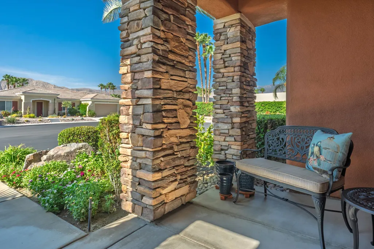
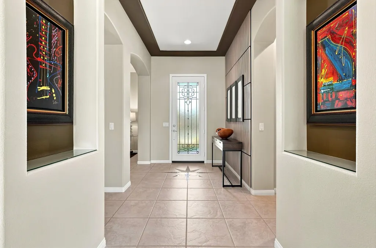
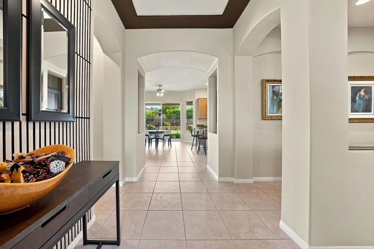
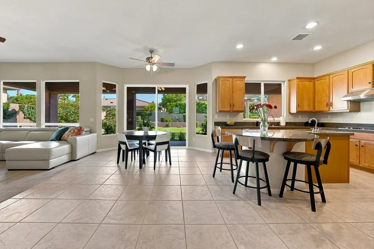
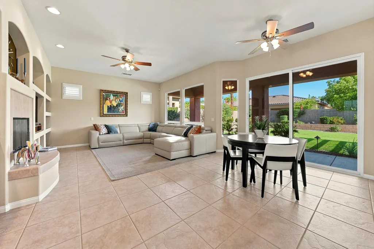
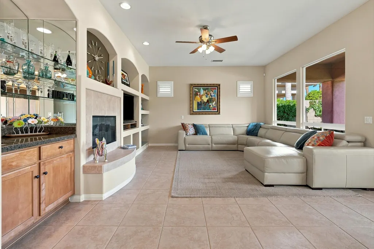
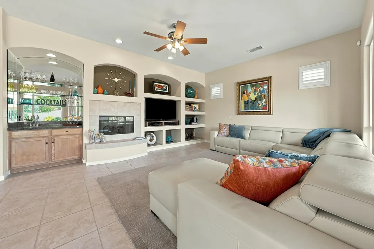
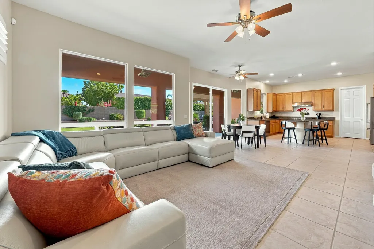
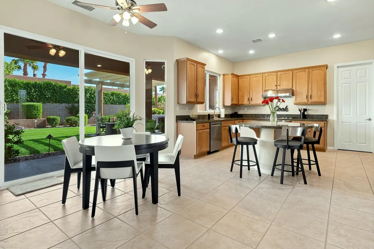
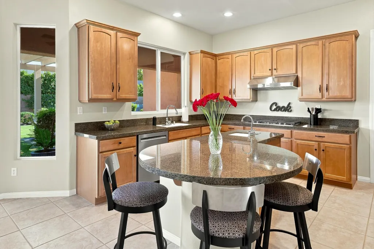
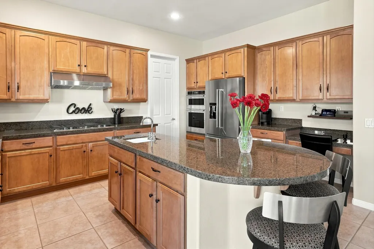
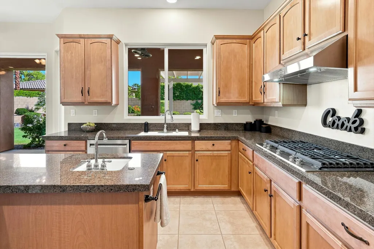
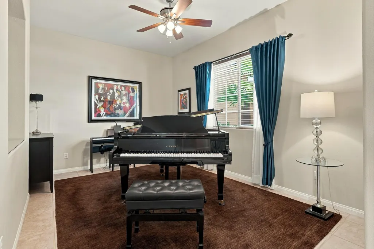
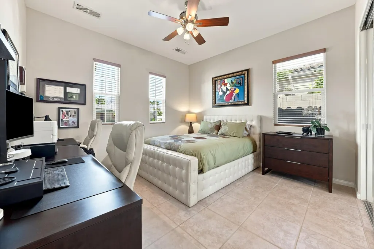
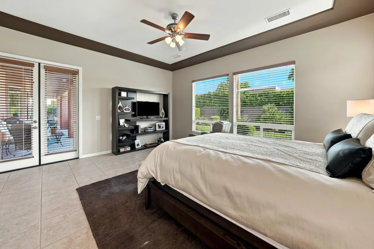
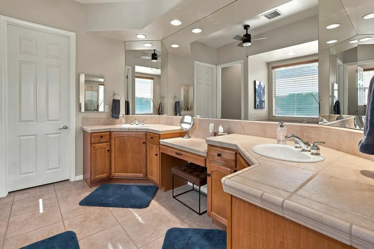
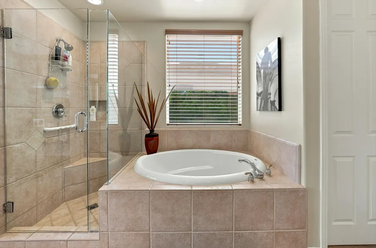
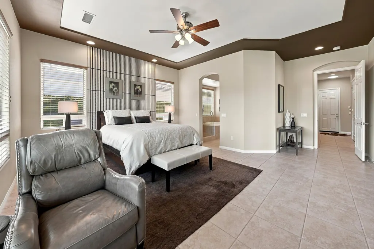
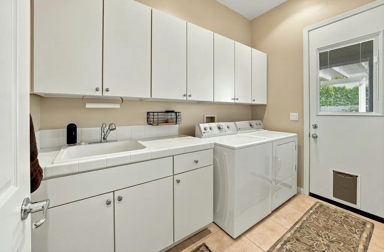
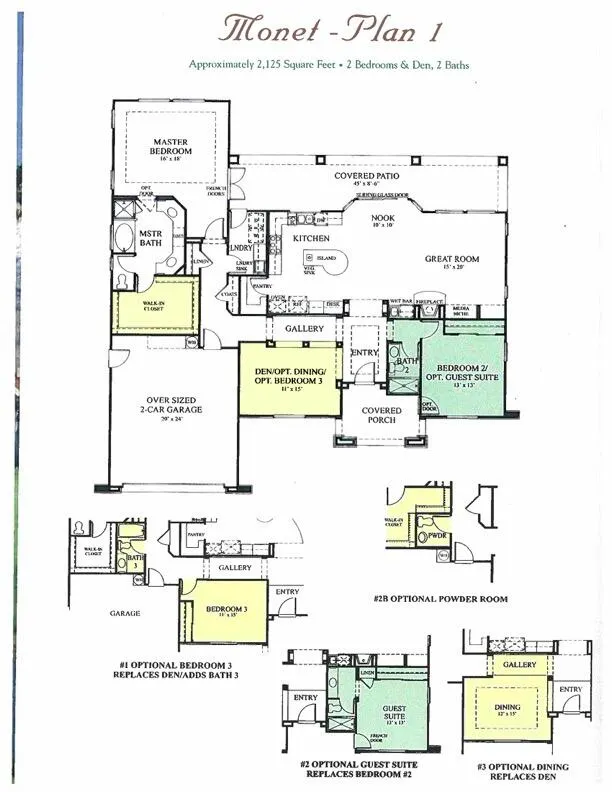
Pride of ownership defined! 36116 Chagall Court is now available for sale. Located on a large interior lot over 8,700 sq feet in an ideal location within the community, is this pristine home that is approximately 2130 sq ft, with two bedrooms plus a flex space (that could easily be turned into a third bedroom), a fireplace in the family room, and two bathrooms. There is excellent separation between the primary bedroom and guest bedroom. This meticulously maintained home features the same porcelain tile flooring throughout the home, there is no carpet. You will immediately notice this home's stunning curb appeal with large grass front yard, multiple flower beds, and stacked stone that accentuates the beautiful exterior architecture of the home. Upon entering the home is a formal entry with wood accent wall and a star medallion in the floor. This home features wide hallways and 10 foot ceilings. There is an island in the kitchen with seating, an informal dining area, the primary bathroom has a soaking tub, shower, double sinks, and a vanity. The primary closet is huge and offers ample space for storage as well as your clothing. This home has a large laundry room with a sink and door going to the back yard. There is a two car garage with epoxy flooring and storage cabinets. Outside the back yard features lush, green grass, and mature landscaping. There is a smoker, a covered grilling area, a spa, and large covered extended patio with dining & comfortable furniture to enjoy the beautiful Mountain View's from the back yard of this stunning home. You can purchase this home completely furnished excluding artwork and Kawai Piano outside of escrow per Sellers inventory list. This home is located on fee land so you own the land. The HOA dues are only $360 per month and includes a full membership to adjacent Mission Hills Country Club including all amenities except golf. Mission HIlls Country Club has a year round heated lap pool, 49 sport courts including tennis and pickleball courts, croquet, bocci ball, a gym with group exercise classes, two restaurants plus a juice bar & several clubs within the club. Montage at Mission Hills is an award winning HOA and a community that is located on the dividing line of Rancho Mirage and Cathedral City in the Central Valley. You can own this spectacular home in a Rancho Mirage neighborhood with the benefit of not paying a Rancho Mirage price. Shown by appointment only. Call today to see this outstanding home.
| Price History | |
|---|---|
| 8/1/2026 | Listed $795,000 |
General Features
| Living Area | 2130 |
|---|---|
| Sewer | In, Connected and Paid |
| Heating | Central,Forced Air |
| Cooling | Air Conditioning,Central Air |
| Possession | Close Plus 1 Day |
| Roof | Tile |
| HOA Fee | 360 |
| Garage Spaces | 2 |
| Patio/Porch Features | Covered |
| Security Features | Gated Community |
| Exclusions | Artwork, personal belongings and Kawai piano. |
| Year Built | 2004 |
| View | Mountain(s),Peek-A-Boo |
| Levels | One |
| Property Subtype | Single Family Residence |
| Assoc Fee Paid Per | Monthly |
| County | Riverside |
| Property Type | Residential |
| Association Amenities | Tennis Courts,Banquet Facilities,Bocce Ball Court,Card Room,Clubhouse,Controlled Access,Fitness Center,Guest Parking,Lake or Pond,Meeting Room,Management,Sport Court,Sauna |
| HOA | true |
| Attached Garage | true |
| Subdivision Name | Montage |
| Status | Pending |
| City | Cathedral City |
| Senior Community Y/N | false |
| MLS Area | 336 - Cathedral City South |
| Listing Terms | Cash,Cash to New Loan |
| Spa Features | Private,Above Ground |
| Builder Name | GHA Companies |
| Standard Status | Pending |
| Year Built Source | Assessor |
Interior Features
| Interior Amenities | Wet Bar,Granite Counters |
|---|---|
| Flooring | Tile |
| Furnished Y/N | Unfurnished |
| Total Fireplaces | 1 |
| Fireplace Features | Glass Doors |
| Total Stories | 1 |
| Air Conditioning Y/N | true |
| Heating Y/N | true |
| Fireplace Y/N | true |
| Laundry Features | Individual Room |
| Total Baths | 2 |
Exterior Features
| Parking Features | Direct Entrance,Garage Door Opener,Side By Side |
|---|---|
| Lot Features | Cul-De-Sac |
| Total Parking | 2 |
| Lot Size Area | 8712 |
| Spa | true |
| Building Area Total | 2130 |
| Lot Size Source | Assessor |
| Builder Model | Monet Plan One |
Amenities
- Foreclosure
- Views
- Short Sale
- New Construction
- Adult 55+
- Lease To Own
- No HOA Fees
- Furnished
- Primary On Main
- Air Conditioning
- Seller Finance
- Green
- Fixer Upper
- Horse
- Golf
- Fireplace
- Deck
- Garage
- Basement
- Pool
Property vs Single Family Average in 92234
Price
Year Built
 Based on information from California Desert Association of Realtors as of September 20, 2026 3:47 AM UTC The information being provided by California Desert Association of Realtors, SoCalMLS, CRISNet MLS, and CARETS is for the consumer's personal, non-commercial use and may not be used for any purpose other than to identify prospective properties consumer may be interested in purchasing. Any information relating to real estate for sale referenced on this web site comes from the Internet Data Exchange
