
Golf Course







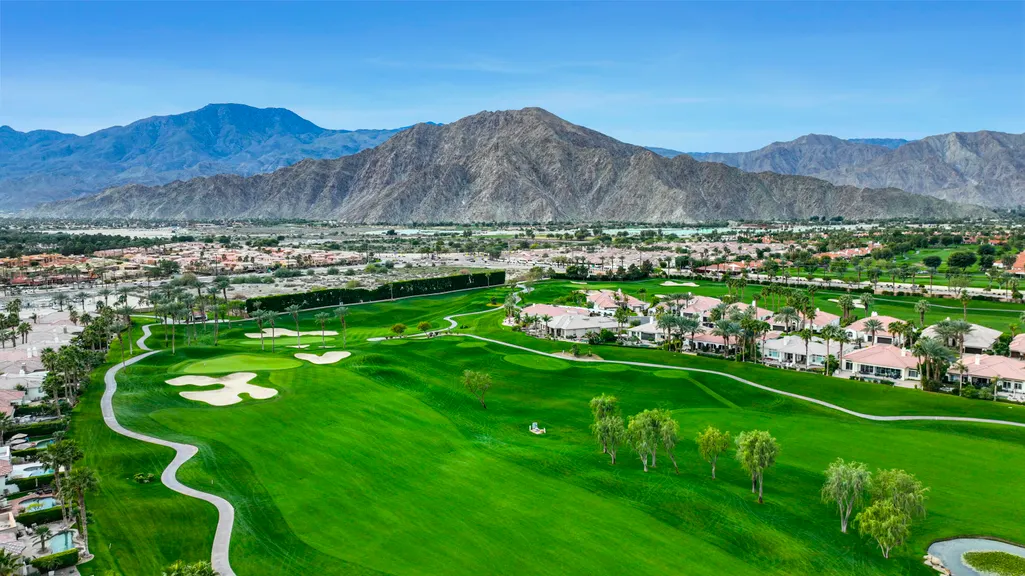
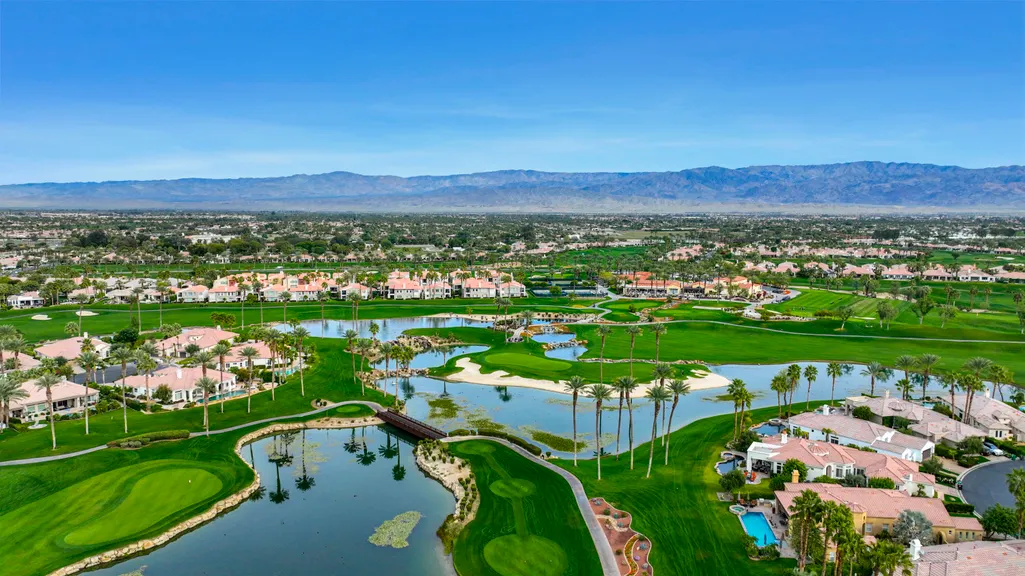
Address
51350 Via Sorrento, La Quinta, CA
Price
$ 1,149,000
Property Attributes
- MLS#219150474
- TypeSingle Family
- Listing Status Active
- CountyRiverside
- CityLa Quinta
- Area313 -La Quinta South of HWY 111
- NeighborhoodMountain View Country Club
- Zip92253
- StyleMediterranean
- Year Built2004
- Price$ 1,149,000
- Bedrooms3
- Full Bathrooms3
- Half Bathrooms1
- Sqr Footage2975
Data Source:
California Desert Association of REALTORS® (CDAR)
Property Description
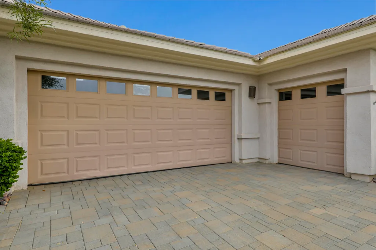
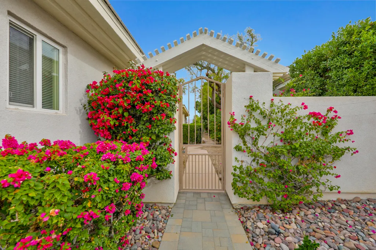
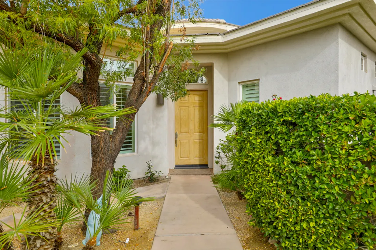
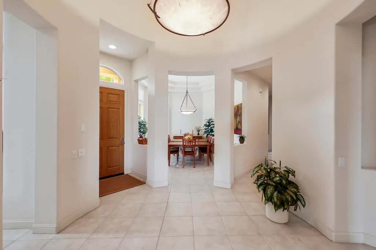
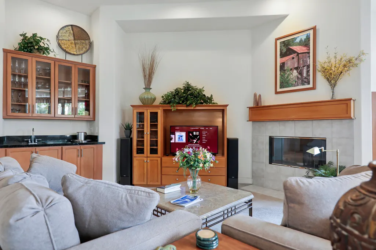
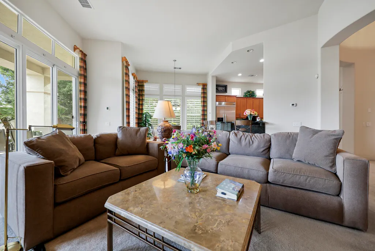
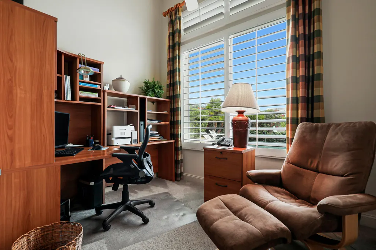
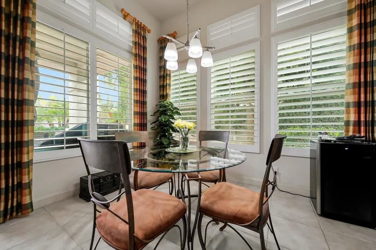
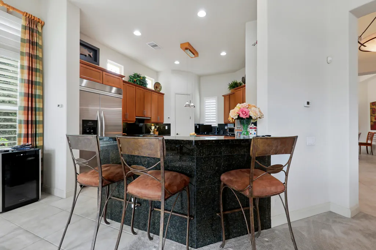
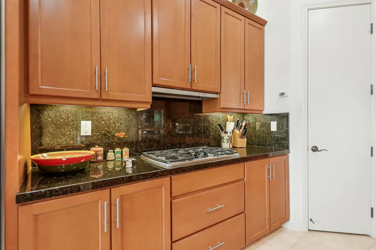
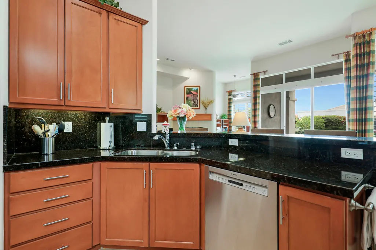
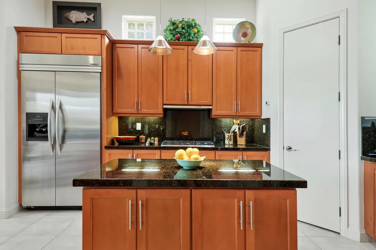
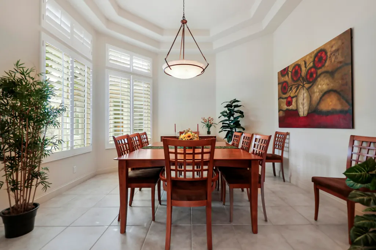
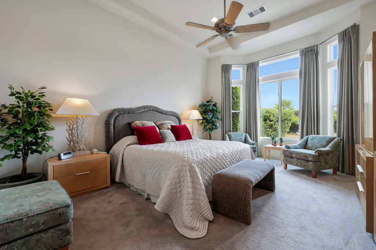
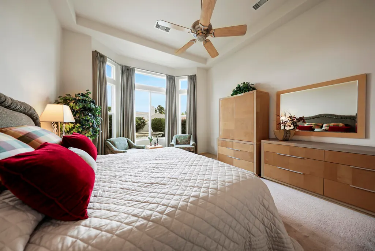
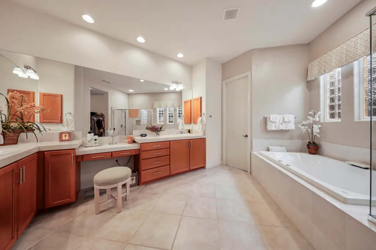
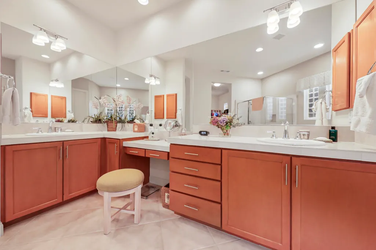
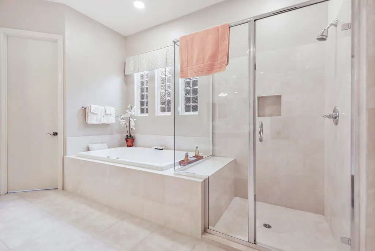
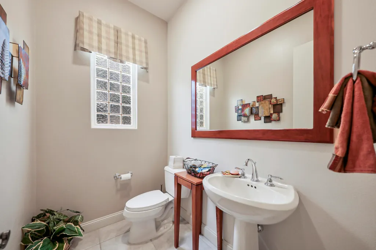
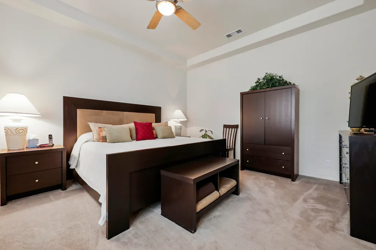
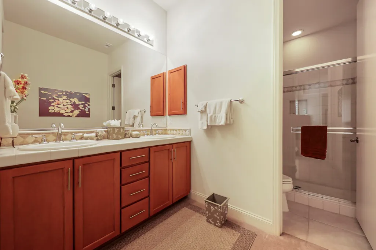
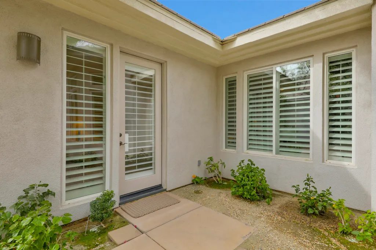
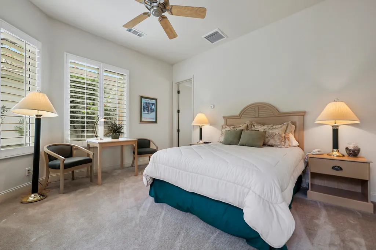
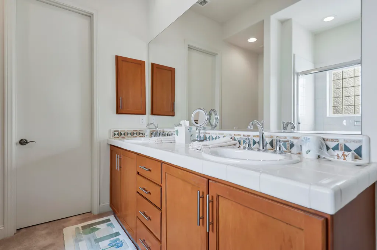
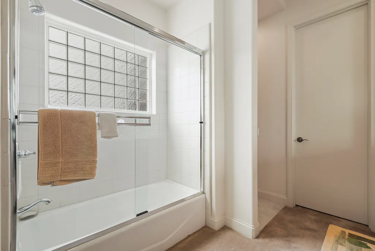
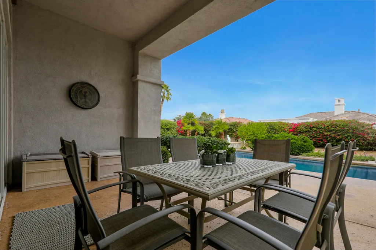
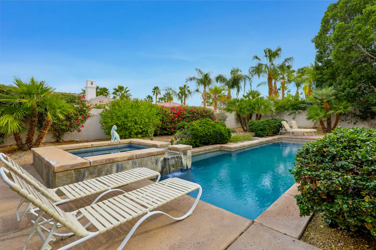
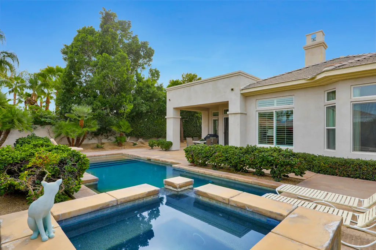
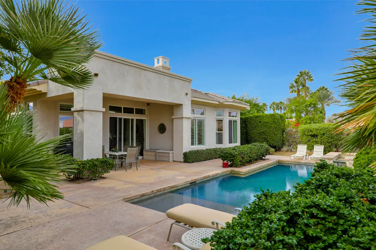
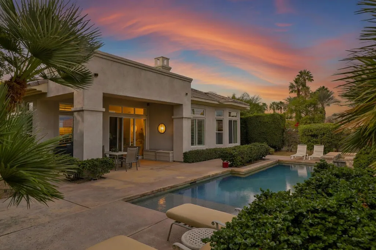
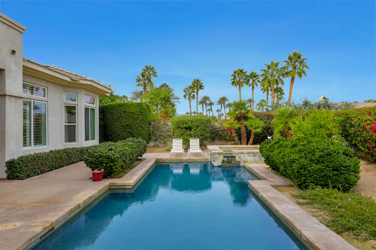
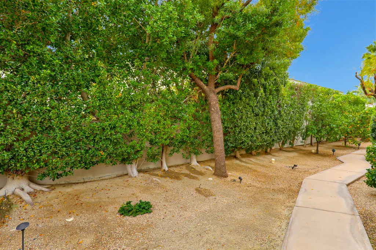
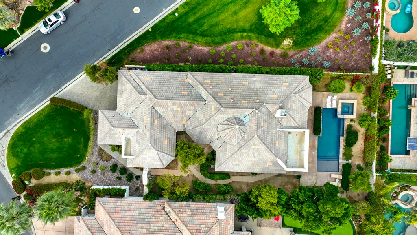
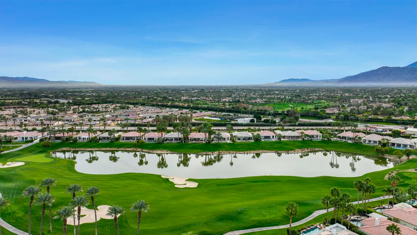
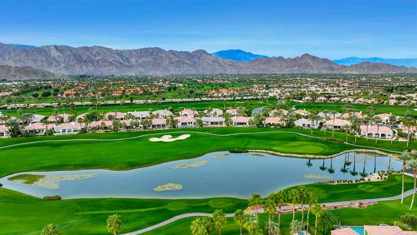
Enjoy this serene setting on a large corner lot. This comfortable Belize model offers 3 spacious bedrooms including an attached casita. The separate entry in courtyard gives your guests total privacy to come & go easily. The dramatic rotunda foyer with soaring ceiling leads to an open living area with cozy fireplace, dining area and breakfast bar. The gourmet kitchen overlooks the living areas for ease in entertaining and everyday living, while taking in the view of the relaxing pool & spa nestled in nature. The formal dining room is located conveniently to the kitchen and depending on your lifestyle it could also be a media room or library. The spacious primary suite and luxury bath with dual vanities has oversized closet space and dressing area. The second oversized guest ensuite is situated opposite end of hall from the primary suite, giving guests quiet and privacy. The spacious Casita with it's courtyard entry, plenty of windows for a light & bright relaxing place for guests to enjoy their stay in the Desert in comfort. The large bathroom with dual vanities and oversized closet space to accommodate clothing and storage space. Looking for curb appeal? This corner lot that sets next to the greenbelt area which compliments the deep front lawn on the over 11,000 sq. ft. lot and the front is maintained by the HOA gardeners.
| Price History | |
|---|---|
| 7/19/2026 | Listed $1,149,000 |
General Features
| Living Area | 2975 |
|---|---|
| Sewer | In, Connected and Paid |
| Heating | Central,Fireplace(s),Forced Air,Zoned,Natural Gas |
| Cooling | Air Conditioning,Ceiling Fan(s),Central Air,Zoned |
| Utilities | Cable TV,Water Connected,Sewer Connected,Natural Gas Connected,Electricity Connected |
| Roof | Concrete,Tile |
| HOA Fee | 1403 |
| Garage Spaces | 3 |
| Association Fee Includes | Cable TV,Clubhouse,Concierge,Maintenance Paid,Security |
| Patio/Porch Features | Concrete Slab |
| Architectural Style | Mediterranean |
| Pool Features | Community,Heated,Private,Salt Water,Waterfall,Pebble,In Ground |
| Security Features | 24 Hour Security,Community,Gated Community |
| Construction Materials | Stucco |
| Year Built | 2004 |
| Electric | In Laundry |
| Levels | One |
| Property Subtype | Single Family Residence |
| Community Features | Community Mailbox,Golf Course Within Development,Pickle Ball Courts |
| Accessibility | Wheelchair Adaptable |
| HOA Fee 2 | 845 |
| Assoc Fee Paid Per | Monthly |
| County | Riverside |
| Property Type | Residential |
| Association Amenities | Tennis Courts,Banquet Facilities,Bocce Ball Court,Card Room,Clubhouse,Fire Pit,Fitness Center,Golf Course,Greenbelt/Park,Maintenance Grounds,Management,Paddle Tennis,Sport Court,Sauna |
| HOA | true |
| Attached Garage | true |
| Subdivision Name | Mountain View Country Club |
| Status | Active |
| City | La Quinta |
| Senior Community Y/N | false |
| MLS Area | 313 -La Quinta South of HWY 111 |
| Listing Terms | Cash,Cash to New Loan,Conventional |
| Spa Features | Community,Heated,Private,In Ground |
| Standard Status | Active |
| Year Built Source | Assessor |
Interior Features
| Interior Amenities | 2 Master Bedrooms,Dressing Area,Master Suite,Walk In Closet,Granite Counters,Coffered Ceiling(s),Open Floorplan,Recessed Lighting,Wet Bar |
|---|---|
| Flooring | Carpet,Ceramic Tile |
| Furnished Y/N | Furnished |
| Total Fireplaces | 1 |
| Fireplace Features | Gas,Gas Starter,Living Room |
| Total Stories | 1 |
| Air Conditioning Y/N | true |
| Heating Y/N | true |
| Window Features | Custom Window Covering,Shutters |
| Fireplace Y/N | true |
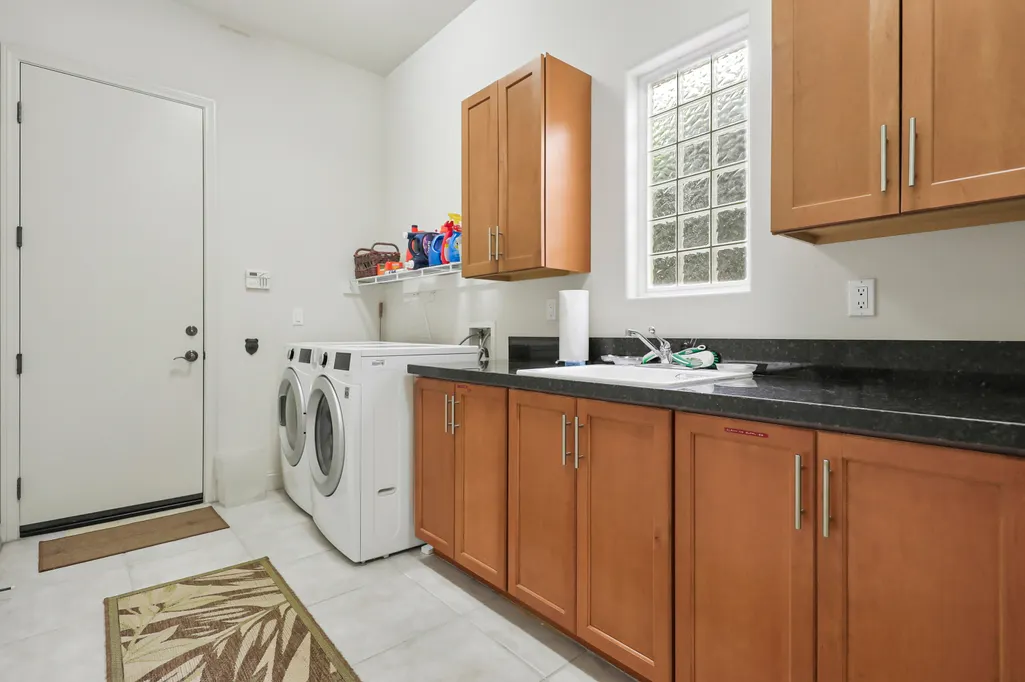
| Laundry Features | Gas Dryer Hookup,Individual Room |
| Total Baths | 4 |
Exterior Features
| Fencing | Stucco Wall |
|---|---|
| Parking Features | Driveway,Garage Door Opener,Golf Cart Garage,Side By Side |
| Lot Features | Back Yard,Front Yard,Landscaped,Level,Irregular Lot,Greenbelt,Zero Lot Line |
| Water Source | Water District |
| Total Parking | 3 |
| Lot Size Area | 11761 |
| Foundation Details | Slab |
| Spa | true |
| Building Area Total | 2975 |
| Lot Size Source | Assessor |
| Door Features | Sliding Doors |
Amenities
- Foreclosure
- Views
- Short Sale
- New Construction
- Adult 55+
- Lease To Own
- No HOA Fees
- Furnished
- Primary On Main
- Air Conditioning
- Seller Finance
- Green
- Fixer Upper
- Horse
- Golf
- Fireplace
- Deck
- Garage
- Basement
- Pool
Property vs Single Family Average in 92253
Price
Year Built
In The Neighborhood
Water Views
La Quinta
$ 1,329,000
80565 Via Terracina
La Quinta, CA 92253
- Type
- Single Family
- Size
- 2,975 SqFt
- Rooms
- 3 Beds + 3.5 Baths
Views
La Quinta
$ 1,190,000
80395 Torreon Way
La Quinta, CA 92253
- Type
- Single Family
- Size
- 2,975 SqFt
- Rooms
- 3 Beds + 3.5 Baths
Golf Course
La Quinta
$ 1,249,000
80570 Via Terracina
La Quinta, CA 92253
- Type
- Single Family
- Size
- 2,655 SqFt
- Rooms
- 3 Beds + 3.5 Baths
Views
La Quinta
$ 1,685,000
50465 Verano Drive
La Quinta, CA 92253
- Type
- Single Family
- Size
- 3,011 SqFt
- Rooms
- 3 Beds + 3.5 Baths
 Based on information from California Desert Association of Realtors as of September 20, 2026 3:47 AM UTC The information being provided by California Desert Association of Realtors, SoCalMLS, CRISNet MLS, and CARETS is for the consumer's personal, non-commercial use and may not be used for any purpose other than to identify prospective properties consumer may be interested in purchasing. Any information relating to real estate for sale referenced on this web site comes from the Internet Data Exchange
