
Views - Primary on Main - Eco Friendly
















Address
54565 Sea Hero Circle, La Quinta, CA
Price
$ 1,999,000
Property Attributes
- MLS#219150209
- TypeSingle Family
- Listing Status Active
- CountyRiverside
- CityLa Quinta
- Area313 -La Quinta South of HWY 111
- NeighborhoodGriffin Ranch
- Zip92253
- StyleSingle Family Residence
- Year Built2015
- Price$ 1,999,000
- Bedrooms4
- Full Bathrooms4
- Half Bathrooms1
- Sqr Footage4900
- Lot Size0.35 Acres
Data Source:
California Desert Association of REALTORS® (CDAR)
Property Description
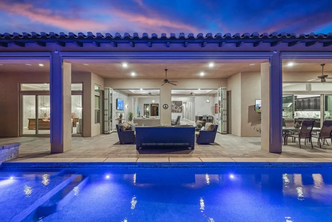
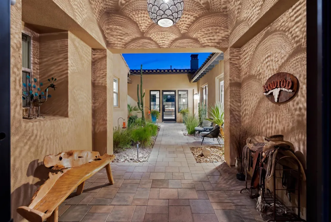
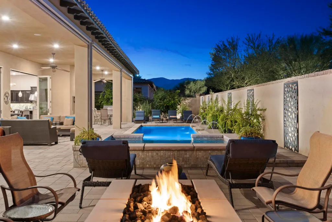
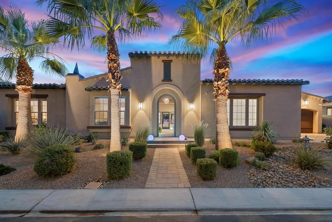
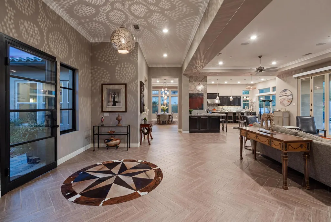
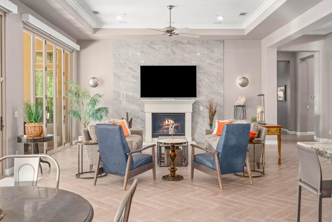
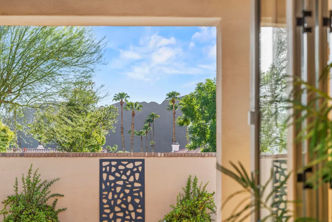
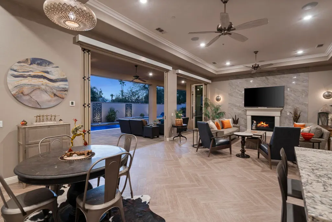
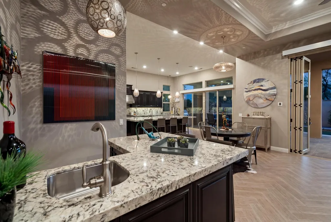
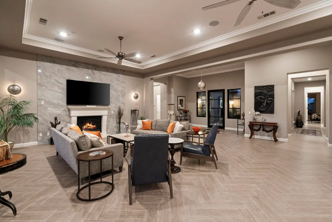
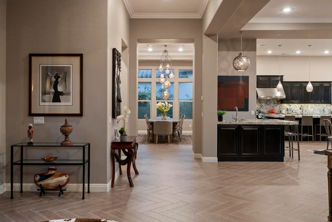
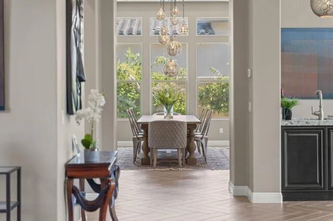
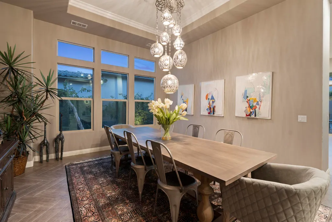
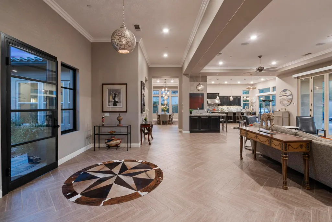
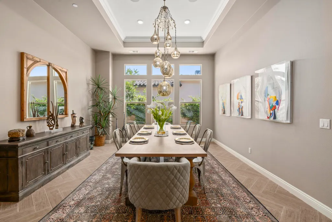
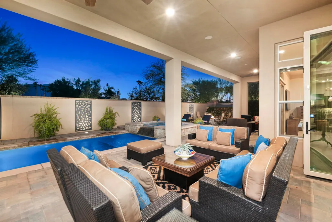
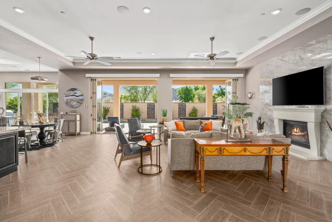
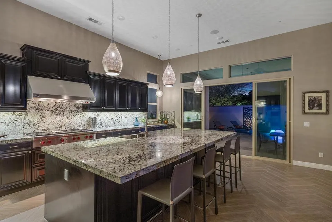
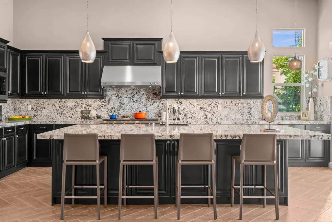
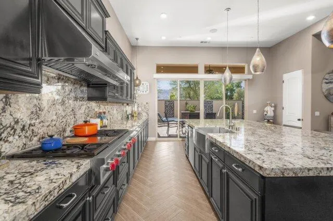
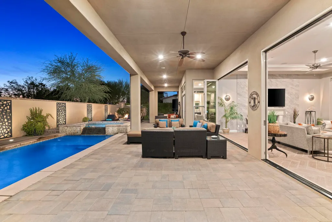
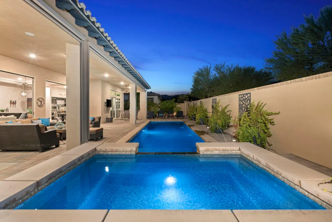
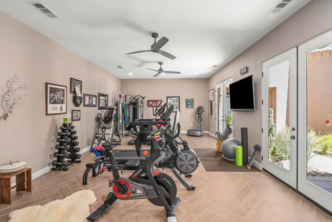
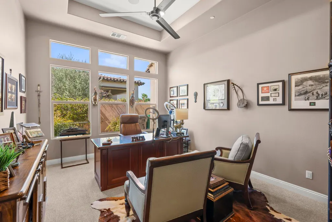
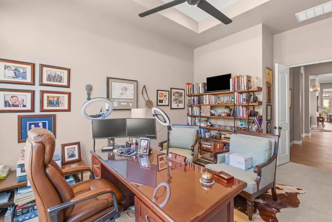
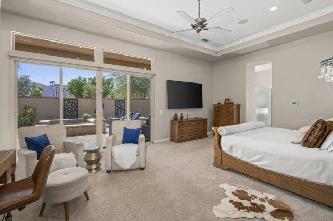
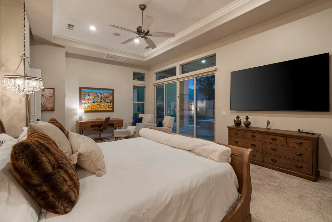
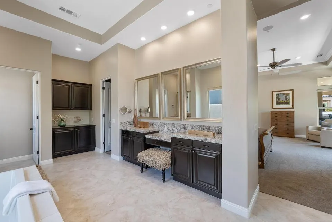
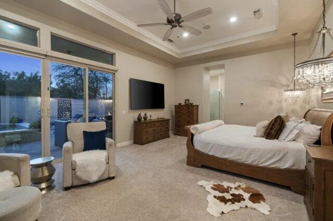
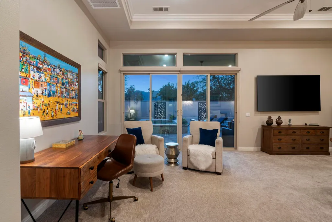
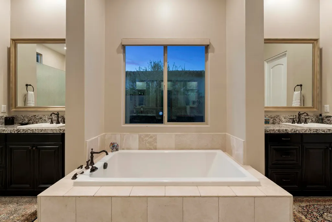
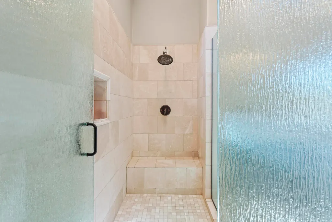
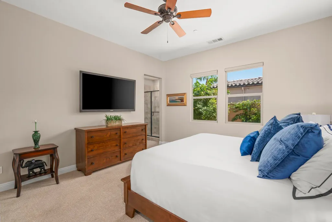
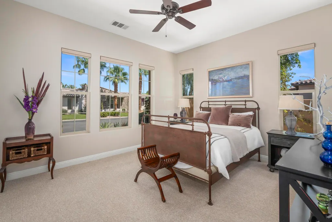
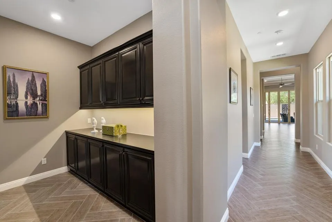
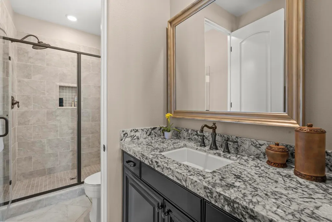
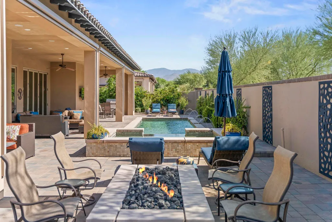
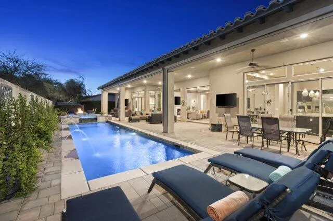
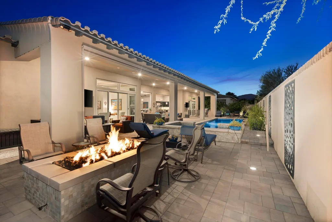
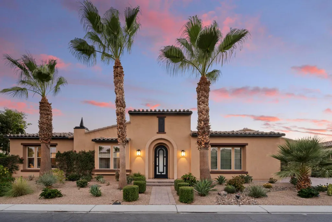
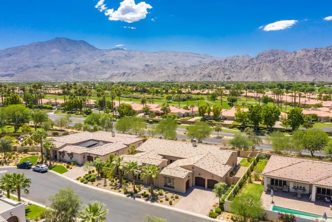
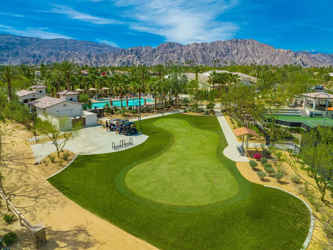
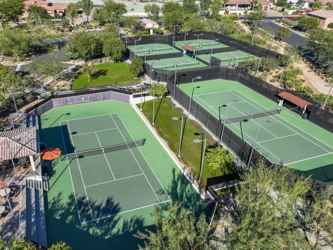
Remarkably private and intentionally designed for the way people truly live, this 4,900 square foot Griffin Ranch residence balances grand scale with ultimate comfort. A thoughtfully designed floor plan places the private primary suite, office and home gym in their own wing, while three spacious guest suites, each with an en suite bath, are positioned on the opposite side of the home, creating exceptional privacy for family and guests. A dramatic wall of bi-fold doors fills the great room with natural light and frames beautiful mountain views. Chevron-pattern flooring, artisan lighting and timeless finishes create a home that feels elegant without ever feeling formal. Outside, a privately enclosed courtyard, multiple seating areas, sparkling pool and spa, cooling misters, motorized shades and mature landscaping create an inviting setting for both entertaining and quiet desert evenings. 3 car garage with Tesla charger and app controlled mini split. Designer furnishings included per inventory. Just steps from the clubhouse, residents enjoy pickleball, tennis, Pilates, a state-of-the-art fitness center, Olympic-size pool and an active calendar of community events. Private showings by appointment.
| Price History | |
|---|---|
| 7/16/2026 | Listed $2,150,000 |
| 8/20/2026 | 7$1,999,000 |
General Features
| Living Area | 4900 |
|---|---|
| Sewer | In, Connected and Paid |
| Heating | Central,Fireplace(s),Forced Air,Zoned,Electric,Natural Gas |
| Cooling | Air Conditioning,Ceiling Fan(s),Central Air,Electric,Zoned |
| Utilities | Water Connected,Sewer Connected,Natural Gas Connected,Electricity Connected |
| Possession | Close Of Escrow |
| Roof | Clay Tile |
| HOA Fee | 610 |
| Garage Spaces | 3 |
| Association Fee Includes | Building & Grounds,Clubhouse |
| Patio/Porch Features | Covered,Misters |
| Pool Features | Heated,In Ground,Private,Fountain,Salt Water,Waterfall,Pebble |
| Security Features | Gated Community |
| Construction Materials | Stucco |
| Exclusions | Per inventory |
| Year Built | 2015 |
| Electric | In Laundry,In Garage,In Kitchen,Spa |
| View | Mountain(s) |
| Levels | One |
| Property Subtype | Single Family Residence |
| Community Features | Dog Park,Community Mailbox,Pickle Ball Courts |
| Accessibility | No Interior Steps |
| Assoc Fee Paid Per | Monthly |
| County | Riverside |
| Property Type | Residential |
| Association Amenities | Tennis Courts,Banquet Facilities,Barbecue,Billiard Room,Bocce Ball Court,Card Room,Clubhouse,Controlled Access,Fire Pit,Fitness Center,Greenbelt/Park,Guest Parking,Maintenance Grounds,Meeting Room,Other Courts,Management,Playground,Pet Rules,Paddle Tennis,Recreation Room,Sport Court |
| HOA | true |
| Attached Garage | true |
| Energy Efficient | Appliances,Exposure/Shade,Water Heater |
| Subdivision Name | Griffin Ranch |
| Status | Active |
| City | La Quinta |
| Senior Community Y/N | false |
| MLS Area | 313 -La Quinta South of HWY 111 |
| Lot Size Square Feet | 15246 |
| Listing Terms | Cash,Cash to New Loan,Conventional |
| Spa Features | Heated,Hot Tub,Private,In Ground |
| Additional Parcels Y/N | false |
| Builder Name | Lennar |
| Standard Status | Active |
| Year Built Source | Assessor |
Interior Features
| Interior Amenities | Built-In Features,All Bedrooms Down,Dressing Area,Main Floor Bedroom,Main Floor Master Bedroom,Master Retreat,Master Suite,Walk In Closet,Bar,Open Floorplan,Granite Counters |
|---|---|
| Flooring | Carpet,Ceramic Tile |
| Furnished Y/N | Furnished |
| Total Fireplaces | 1 |
| Fireplace Features | Electric,Gas Log,Gas Starter,Glass Doors |
| Total Stories | 1 |
| Air Conditioning Y/N | true |
| Heating Y/N | true |
| Window Features | Blinds,Custom Window Covering,Double Pane Windows |
| Fireplace Y/N | true |
| Laundry Features | Individual Room |
| Total Baths | 5 |
Exterior Features
| Exterior Amenities | Misting System |
|---|---|
| Fencing | Privacy,Stucco Wall |
| Parking Features | Covered,Direct Entrance,Driveway,Garage Door Opener,Golf Cart Garage,Total Covered Spaces,Other,Side By Side,Total Uncovered/Assigned Spaces |
| Lot Features | Landscaped,Level,Rectangular Lot,Close to Clubhouse |
| Water Source | Water District |
| Total Parking | 8 |
| Lot Size Area | 15246 |
| Spa | true |
| Building Area Total | 4900 |
| Lot Size Acres | 0.35 |
| Road Surface Type | Asphalt |
| Lot Size Source | Assessor |
Amenities
- Foreclosure
- Views
- Short Sale
- New Construction
- Adult 55+
- Lease To Own
- No HOA Fees
- Furnished
- Primary On Main
- Air Conditioning
- Seller Finance
- Green
- Fixer Upper
- Horse
- Golf
- Fireplace
- Deck
- Garage
- Basement
- Pool
Property vs Single Family Average in 92253
Price
Year Built
In The Neighborhood
Water Views
La Quinta
$ 2,995,000
81517 Merv Griffin Way
La Quinta, CA 92253
- Type
- Single Family
- Size
- 4,700 SqFt
- Rooms
- 4 Beds + 4.5 Baths
Water Views
La Quinta
$ 2,799,000
54900 Aristides Court
La Quinta, CA 92253
- Type
- Single Family
- Size
- 4,154 SqFt
- Rooms
- 4 Beds + 4.5 Baths
Views
La Quinta
$ 3,100,000
81235 Alydar Court
La Quinta, CA 92253
- Type
- Single Family
- Size
- 4,950 SqFt
- Rooms
- 5 Beds + 5.5 Baths
 Based on information from California Desert Association of Realtors as of September 20, 2026 3:47 AM UTC The information being provided by California Desert Association of Realtors, SoCalMLS, CRISNet MLS, and CARETS is for the consumer's personal, non-commercial use and may not be used for any purpose other than to identify prospective properties consumer may be interested in purchasing. Any information relating to real estate for sale referenced on this web site comes from the Internet Data Exchange
