
Views - Golf Course - Primary on Main - Eco Friendly







Address
28609 W Natoma Drive, Cathedral City, CA
Price
$ 715,000
Property Attributes
- MLS#219149606
- TypeSingle Family
- Listing Status Active
- CountyRiverside
- CityCathedral City
- AreaCathedral City North
- NeighborhoodDesert Princess
- Zip92234
- StyleMediterranean
- Year Built2015
- Price$ 715,000
- Bedrooms3
- Full Bathrooms3
- Half Bathrooms1
- Sqr Footage2101
Data Source:
California Desert Association of REALTORS® (CDAR)
Property Description
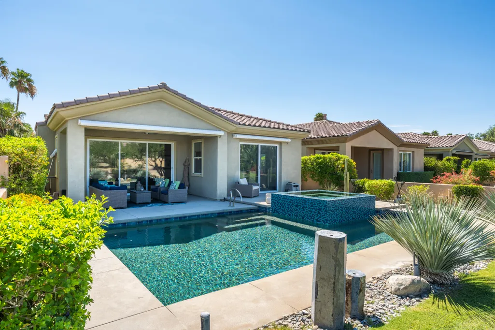
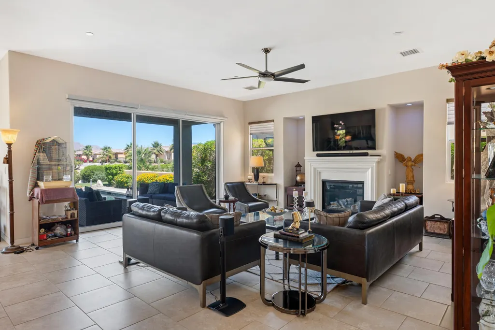
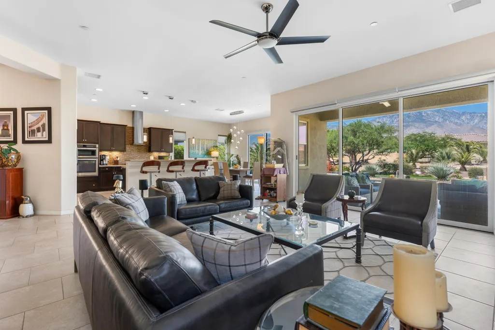
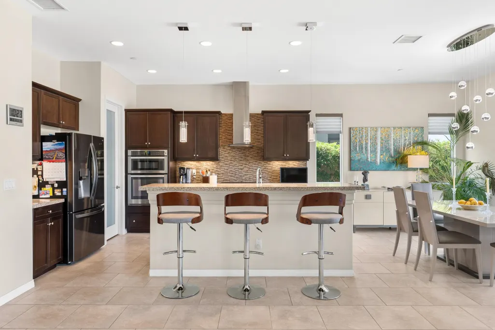
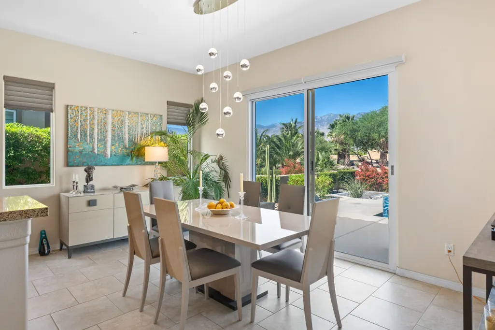
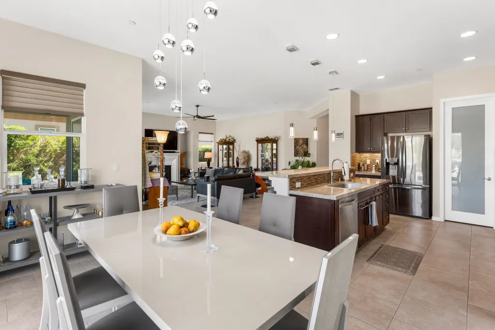
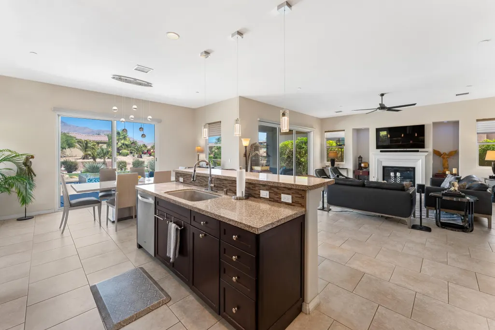
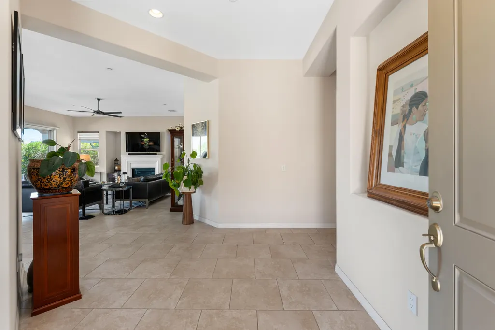
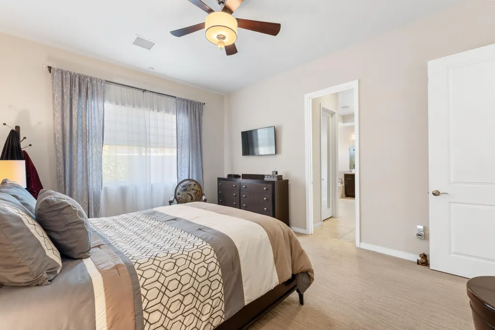
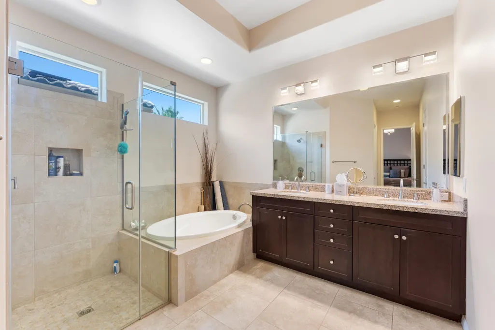
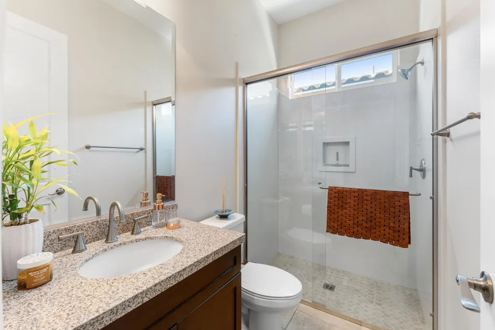
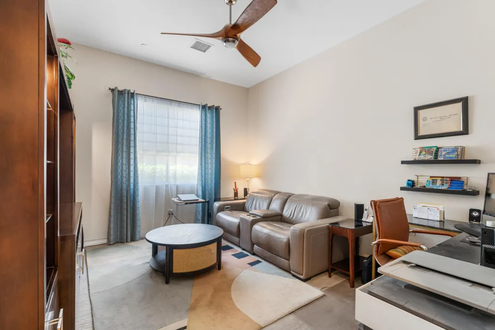
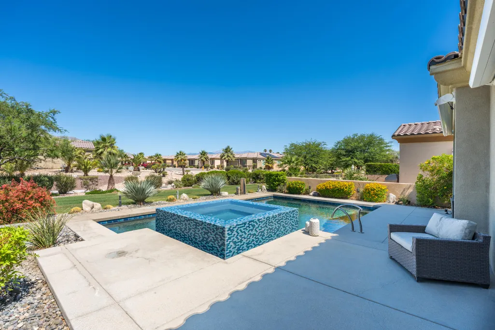
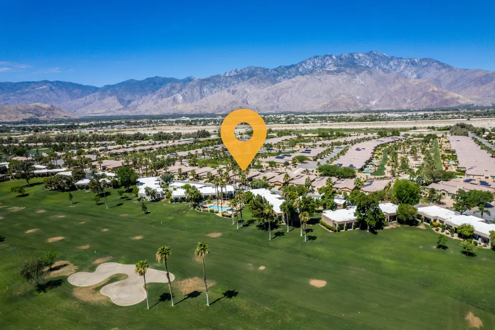
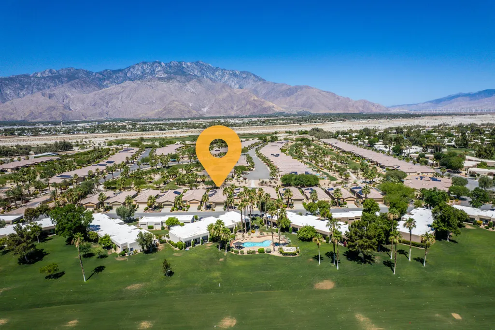
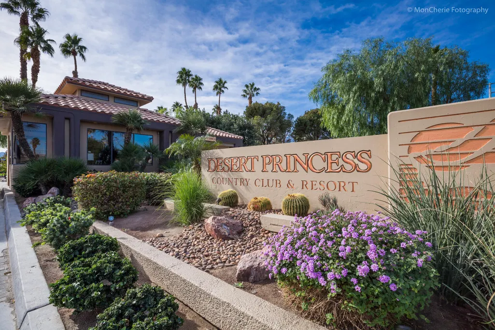
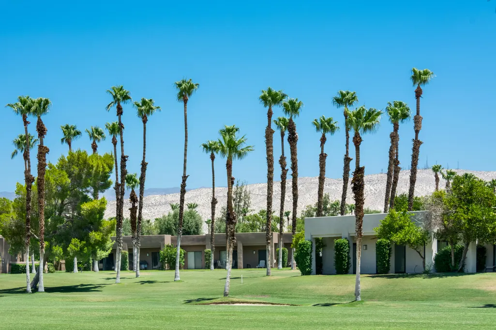
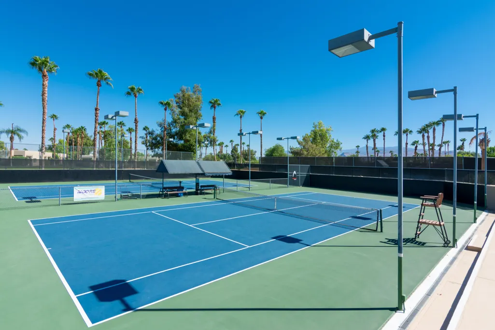
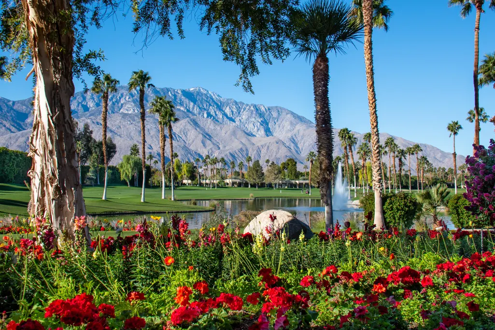
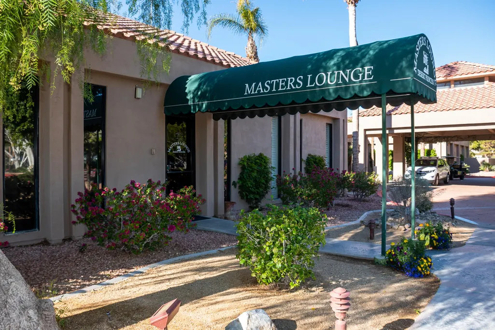
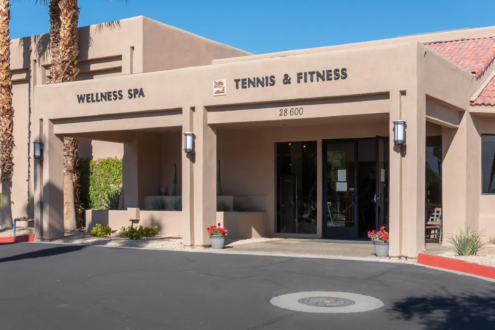
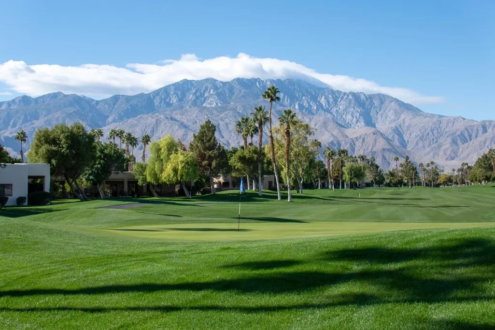
Newly Priced! Fantastic upgraded Solar Powered Desert resort that has it all! Stunning views with amazing pool and spa. This is the largest floor plan in the Arroyos neighborhood of Desert Princess. With 2101 Square feet 3 Bedroom suites, half bath and a golf cart bay. The home backs to a huge Greenbelt enhancing the openness of the home. You own the land in this neighborhood and there is a huge list of inclusions for the HOA fee, please ask for a copy. Beautifully designed with upgrades to the flooring, Electric shades, awnings and even an EV charger in garage, upgraded Slider in The Dining room, Three bedrooms, one converted to a den and 3.5 baths. The Primary has a frameless glass shower and Spa Sized Tub. The HOA maintains your exterior landscape and even the water for it. Design your perfect Desert lifestyle in this newer home. Desert Princess is a full service club like few others. Every sport and activity is available, pay as you play golf, dining, tennis, pickleball and fitness center. Social opportunities abound. The Arroyos neighborhood features a unique 3.8 miles of walking trails through a gorgeous greenbelt. Best Location/ Biggest floorplan and valuable upgrades come see it today!
| Price History | |
|---|---|
| 6/25/2026 | Listed $735,000 |
| 8/18/2026 | 3$715,000 |
General Features
| Living Area | 2101 |
|---|---|
| Sewer | Connected on Bond |
| Heating | Forced Air,Electric |
| Cooling | Air Conditioning,Central Air |
| Utilities | Cable TV,Water Connected,Sewer Connected,Natural Gas Connected,Electricity Connected |
| Possession | Close Plus 1 Day |
| Roof | Concrete |
| HOA Fee | 995 |
| Garage Spaces | 2 |
| Association Fee Includes | Cable TV,Clubhouse,Security,Trash |
| Patio/Porch Features | Covered |
| Architectural Style | Mediterranean |
| Pool Features | Heated,Private,Gunite,In Ground |
| Security Features | Community,Gated Community,Other |
| Construction Materials | Stucco |
| Exclusions | fountain in backyard ceiling fan in living room |
| Year Built | 2015 |
| Electric | In Garage,In Kitchen |
| View | Mountain(s),Park/Green Belt |
| Levels | One |
| Property Subtype | Single Family Residence |
| Community Features | Community Mailbox,Golf Course Within Development,Pickle Ball Courts |
| Accessibility | No Interior Steps |
| Assoc Fee Paid Per | Monthly |
| County | Riverside |
| New Construction | false |
| Property Type | Residential |
| Association Amenities | Tennis Courts,Banquet Facilities,Basketball Court,Billiard Room,Card Room,Clubhouse,Controlled Access,Fitness Center,Greenbelt/Park,Guest Parking,Hiking Trails,Lake or Pond,Maintenance Grounds,Meeting Room,Other Courts,Management,Racquetball,Sport Court,Sauna |
| HOA | true |
| Attached Garage | true |
| Subdivision Name | Desert Princess |
| Green Energy Generation | Solar |
| Status | Active |
| City | Cathedral City |
| Senior Community Y/N | false |
| MLS Area | 335 - Cathedral City North |
| Listing Terms | Cash,Cash to New Loan,Conventional |
| Spa Features | Private,In Ground |
| Property Condition | Updated/Remodeled |
| Builder Name | Desert Princess Homes |
| Standard Status | Active |
| Year Built Source | Assessor |
Interior Features
| Interior Amenities | 2 Master Bedrooms,All Bedrooms Down,Main Floor Master Bedroom,Open Floorplan,Recessed Lighting,Granite Counters |
|---|---|
| Flooring | Carpet,Ceramic Tile |
| Furnished Y/N | Unfurnished |
| Total Fireplaces | 1 |
| Fireplace Features | Gas Log,Gas Starter,Living Room |
| Total Stories | 1 |
| Air Conditioning Y/N | true |
| Heating Y/N | true |
| Window Features | Awnings,Blinds,Custom Window Covering |
| Fireplace Y/N | true |
| Laundry Features | Gas Dryer Hookup,Individual Room |
| Total Baths | 4 |
Exterior Features
| Fencing | Partial,Stucco Wall |
|---|---|
| Parking Features | Direct Entrance,Driveway,Garage Door Opener,Side By Side |
| Lot Features | Level,Greenbelt |
| Water Source | Water District |
| Total Parking | 2 |
| Lot Size Area | 5663 |
| Foundation Details | Slab |
| Spa | true |
| Building Area Total | 2101 |
| Road Surface Type | Asphalt |
| Lot Size Source | Assessor |
| Door Features | Sliding Doors |
| Other Equipment | Other |
| Builder Model | Plan 3 |
Amenities
- Foreclosure
- Views
- Short Sale
- New Construction
- Adult 55+
- Lease To Own
- No HOA Fees
- Furnished
- Primary On Main
- Air Conditioning
- Seller Finance
- Green
- Fixer Upper
- Horse
- Golf
- Fireplace
- Deck
- Garage
- Basement
- Pool
Property vs Single Family Average in 92234
Price
Year Built
In The Neighborhood
Reduced
Cathedral City
$ 499,000
67520 S Laguna Drive
Cathedral City, CA 92234
- Type
- Single Family
- Size
- 1,604 SqFt
- Rooms
- 3 Beds + 2.5 Baths
Water Views
Cathedral City
$ 519,000
29234 W Laguna Drive
Cathedral City, CA 92234
- Type
- Single Family
- Size
- 1,500 SqFt
- Rooms
- 2 Beds + 2.5 Baths
Reduced
Cathedral City
$ 459,000
29604 Sandy Court
Cathedral City, CA 92234
- Type
- Single Family
- Size
- 1,503 SqFt
- Rooms
- 2 Beds + 2 Baths
Views
Cathedral City
$ 476,000
29565 W Trancas Drive
Cathedral City, CA 92234
- Type
- Single Family
- Size
- 1,425 SqFt
- Rooms
- 2 Beds + 2.5 Baths
Water Views
Cathedral City
$ 595,000
29751 E Trancas Drive
Cathedral City, CA 92234
- Type
- Single Family
- Size
- 2,117 SqFt
- Rooms
- 3 Beds + 3.5 Baths
Reduced
Cathedral City
$ 589,000
67680 S Natoma Drive
Cathedral City, CA 92234
- Type
- Single Family
- Size
- 1,533 SqFt
- Rooms
- 2 Beds + 2.5 Baths
Views
Cathedral City
$ 499,000
67904 S Trancas Drive
Cathedral City, CA 92234
- Type
- Single Family
- Size
- 1,576 SqFt
- Rooms
- 2 Beds + 2.5 Baths
Views
Cathedral City
$ 725,000
67263 S Chimayo Drive
Cathedral City, CA 92234
- Type
- Single Family
- Size
- 1,951 SqFt
- Rooms
- 3 Beds + 3 Baths
 Based on information from California Desert Association of Realtors as of September 20, 2026 3:47 AM UTC The information being provided by California Desert Association of Realtors, SoCalMLS, CRISNet MLS, and CARETS is for the consumer's personal, non-commercial use and may not be used for any purpose other than to identify prospective properties consumer may be interested in purchasing. Any information relating to real estate for sale referenced on this web site comes from the Internet Data Exchange
