
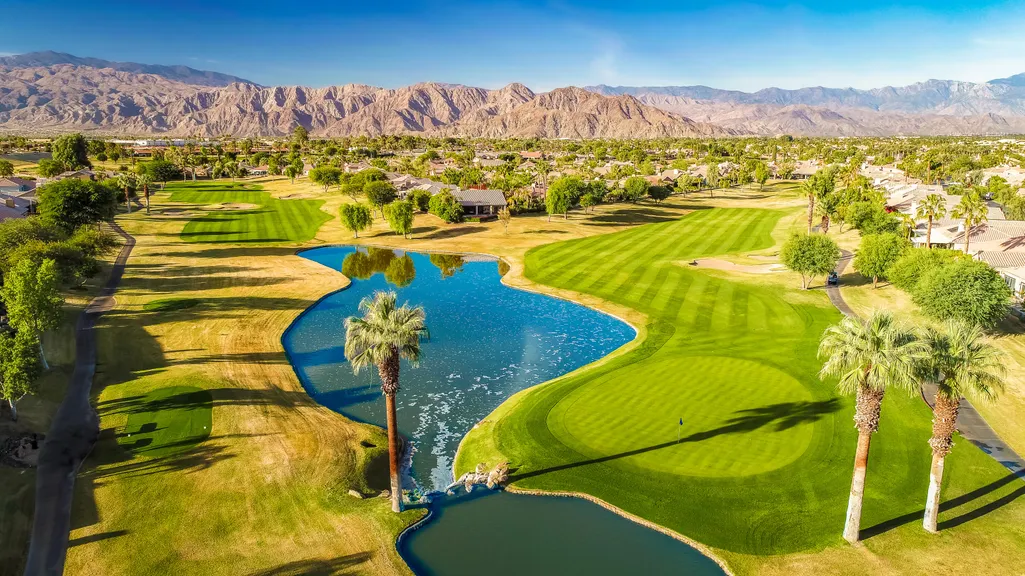
Views - Golf Course





Address
45829 Meadow Lake Drive, Indio, CA
Price
$ 1,225,000
Property Attributes
- MLS#219145825
- TypeSingle Family
- Listing Status Active
- CountyRiverside
- CityIndio
- AreaIndio Central
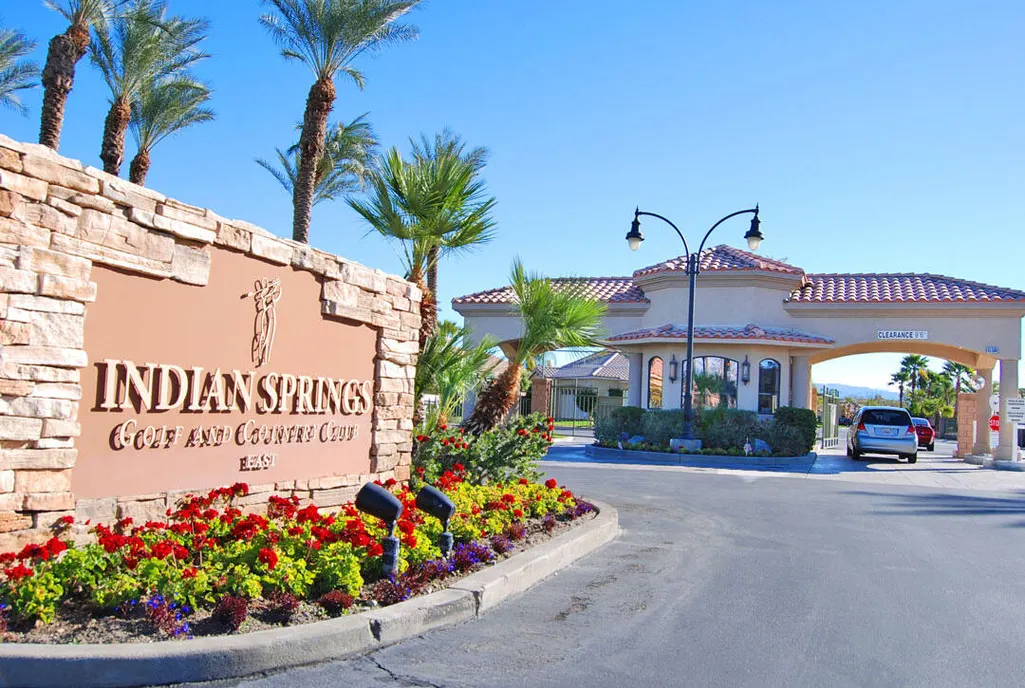
- NeighborhoodIndian Springs
- Zip92201
- StyleSingle Family Residence
- Year Built2002
- Price$ 1,225,000
- Bedrooms4
- Full Bathrooms3
- Half Bathrooms0
- Sqr Footage2719
Data Source:
California Desert Association of REALTORS® (CDAR)
Property Description
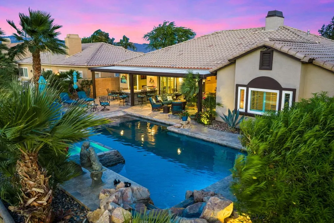
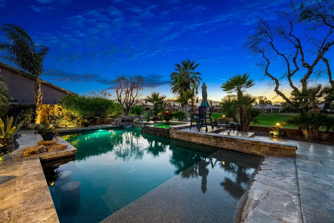
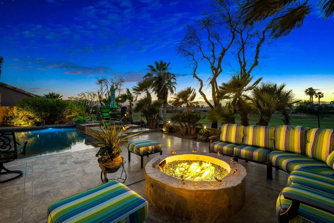
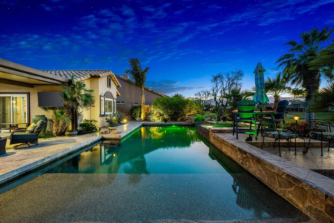
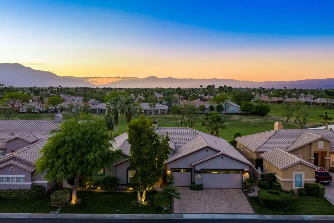
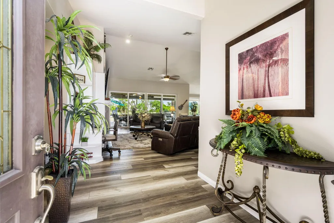
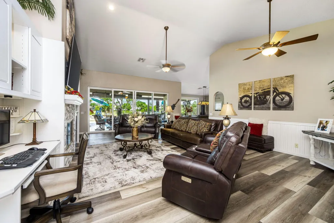
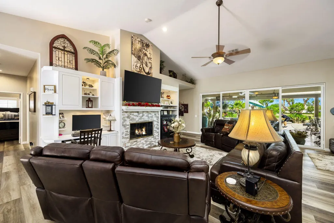
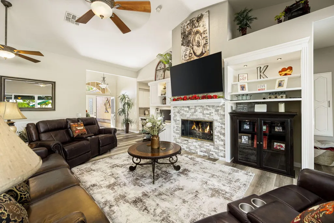
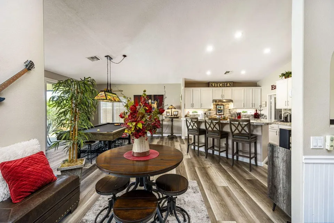
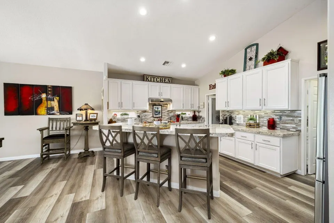
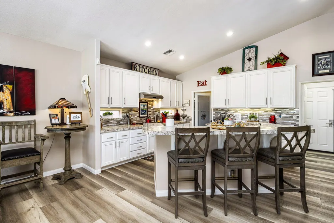
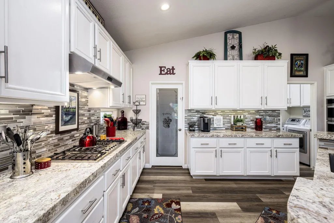
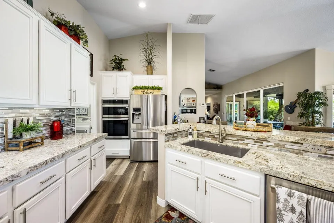
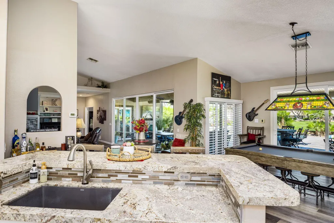
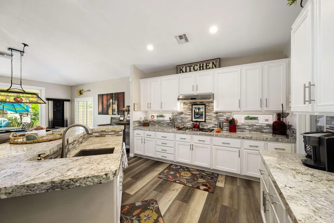
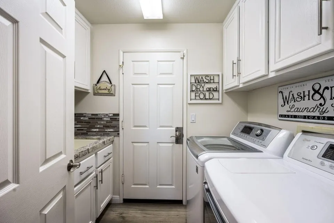
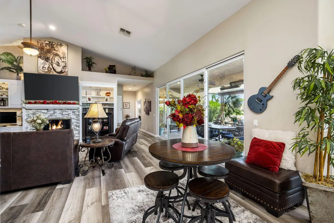
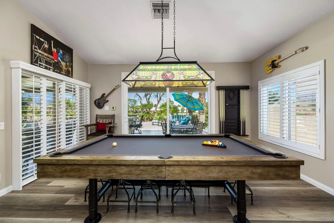
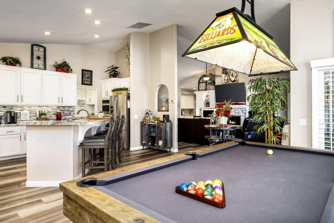
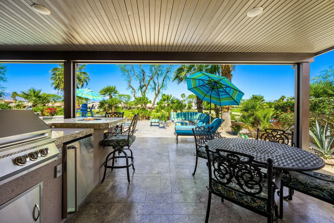
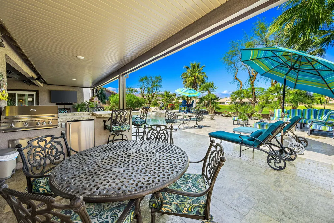
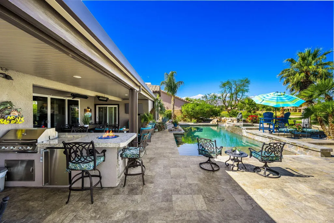
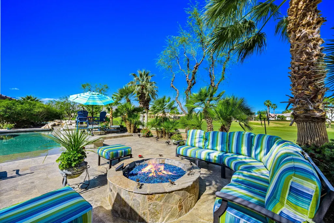
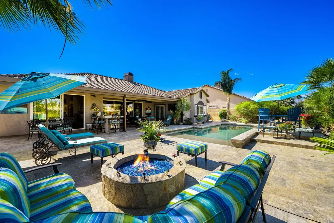
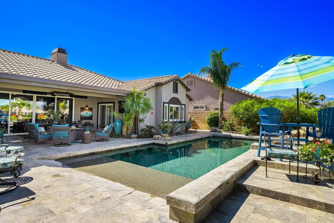
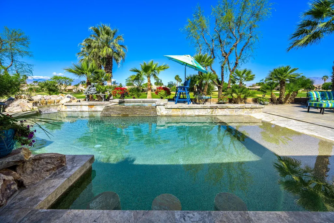
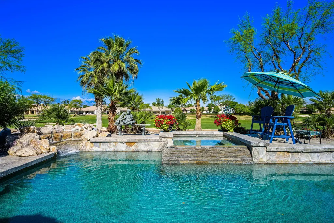
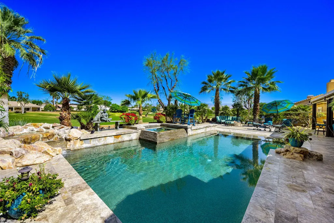
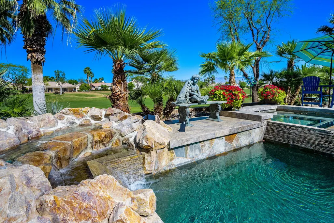
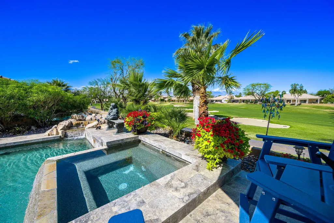
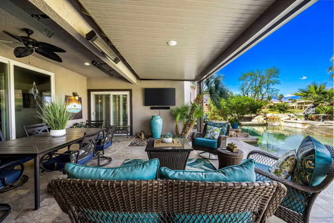
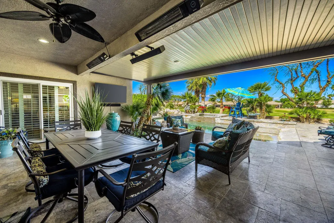
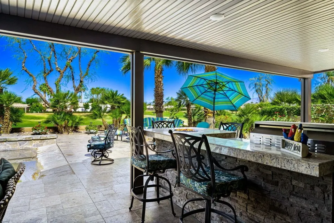
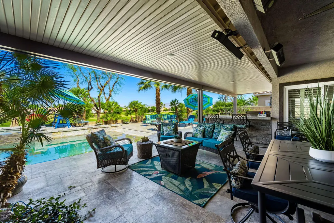
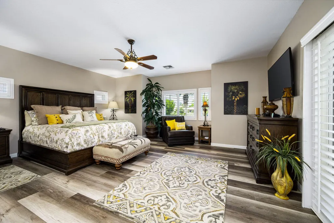
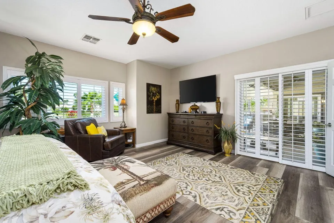
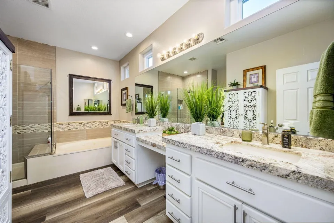
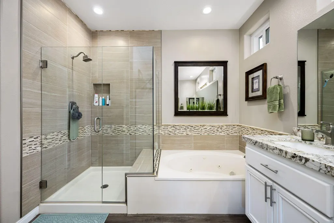
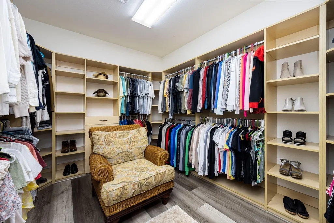
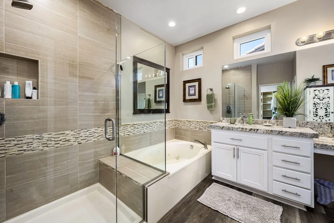
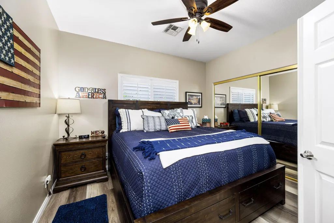
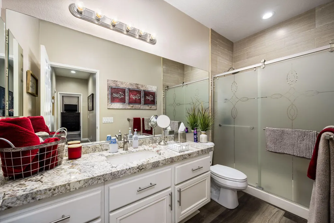
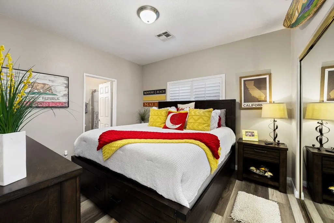
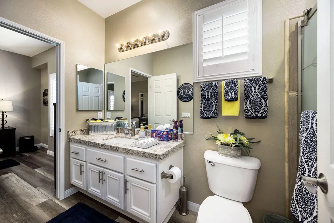
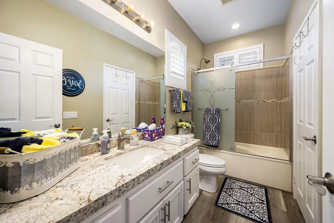
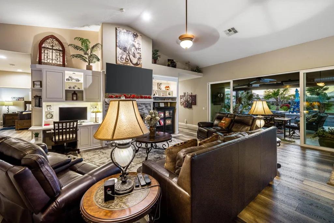
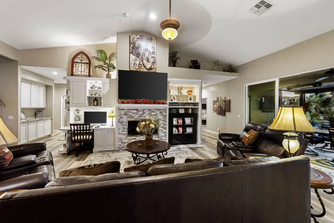
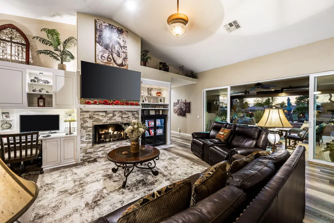
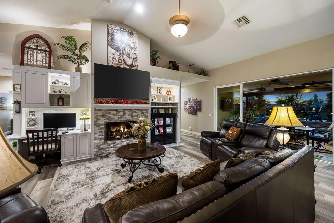
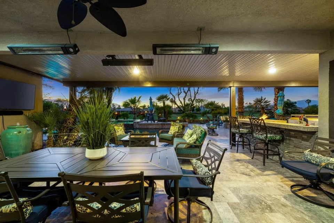
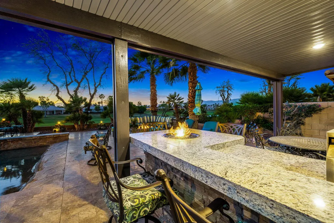
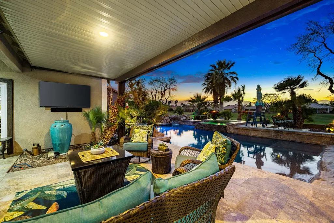
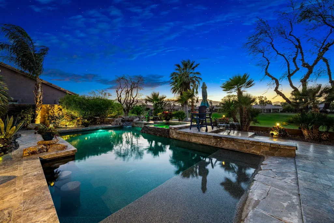
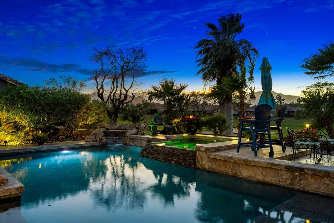
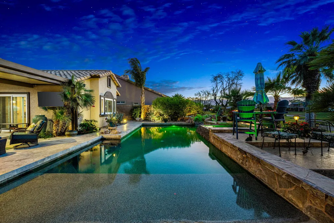
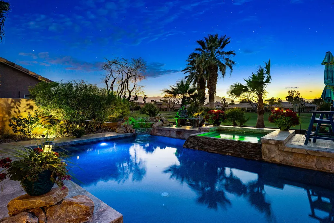
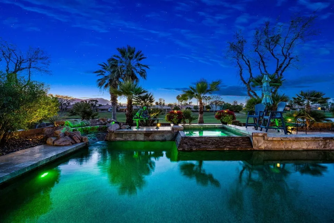
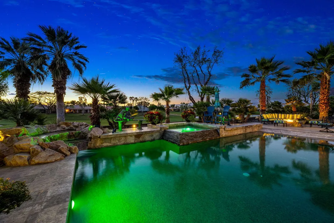
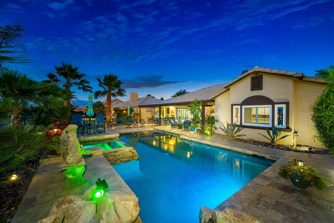
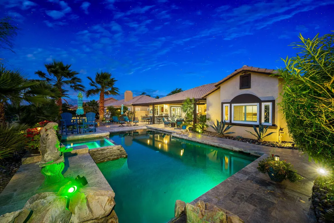
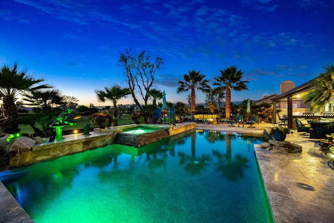
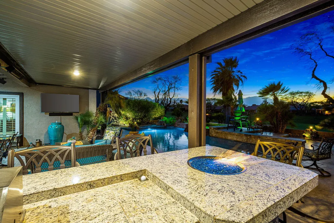
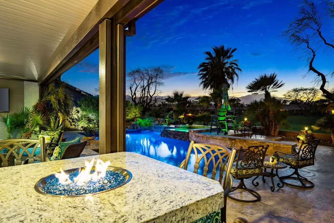
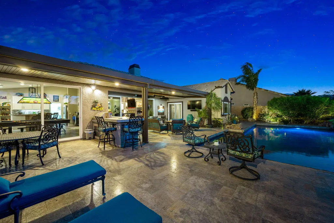
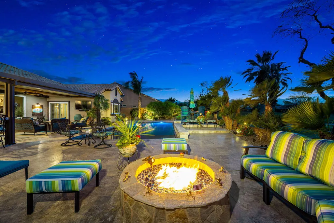
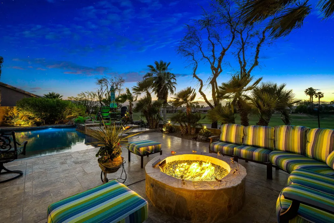
If you're searching for 'The Best of Indian Springs,' you've just found it! Designed for exceptional indoor-outdoor living and effortless entertaining, this stunning residence offers 2,719 square feet, 4 bedrooms, 3 bathrooms, and a spacious 3-car garage--highlighted by one of the largest and most impressive resort-style backyards in the community. From the moment you enter, you're welcomed by beautiful luxury vinyl flooring and an expansive great room that seamlessly blends comfort and style. Oversized, upgraded double sliding glass doors open wide to a truly spectacular covered patio--creating the perfect flow between indoor and outdoor living. The open-concept kitchen is built to impress, featuring a large center island, slab granite countertops, stainless steel appliances, and an oversized walk-in pantry. It connects effortlessly to the dining area, complete with a versatile dining/pool table--ideal for entertaining guests or enjoying memorable gatherings. Step outside and experience what truly sets this home apart. The backyard is a private resort--offering more functional living space outdoors than inside. Enjoy a custom PebbleTec pool with beach entry, play ledge, swim-up stools, cascading waterfall, and an elevated spa with its own observation deck--perfect for relaxing evenings under the desert sky. Multiple outdoor living areas invite you to unwind, including an oversized fire feature lounge, tranquil water features, and a fully equipped covered patio with built-in BBQ, dining area, infrared heaters, and a large-screen TV--creating the ultimate year-round entertainment space. The primary suite is a private retreat, generously sized with serene views of the pool and outdoor living areas. The spa-inspired bathroom and expansive custom walk-in closet complete a space designed for comfort and luxury. Three additional bedrooms are thoughtfully positioned at the front of the home, offering privacy and flexibility for family and guests. This is a rare opportunity to own one of Indian Springs' most exceptional homes--meticulously upgraded, beautifully maintained, and designed to elevate everyday living. Come experience it in person--this one truly stands apart.
| Price History | |
|---|---|
| 5/7/2026 | Listed $1,225,000 |
General Features
| Living Area | 2719 |
|---|---|
| Sewer | In, Connected and Paid |
| Heating | Fireplace(s),Forced Air,Zoned,Natural Gas |
| Cooling | Air Conditioning,Dual,Zoned |
| Utilities | Cable TV |
| Roof | Tile |
| HOA Fee | 399 |
| Garage Spaces | 3 |
| Association Fee Includes | Cable TV,Clubhouse |
| Patio/Porch Features | Concrete Slab,Covered |
| Pool Features | Community,Exercise,Gunite,Heated,In Ground,Lap,Private,Waterfall,Pebble |
| Security Features | Gated Community,Prewired For Alarm |
| Exclusions | Furnishings however they are avaialble for separate sale. |
| Year Built | 2002 |
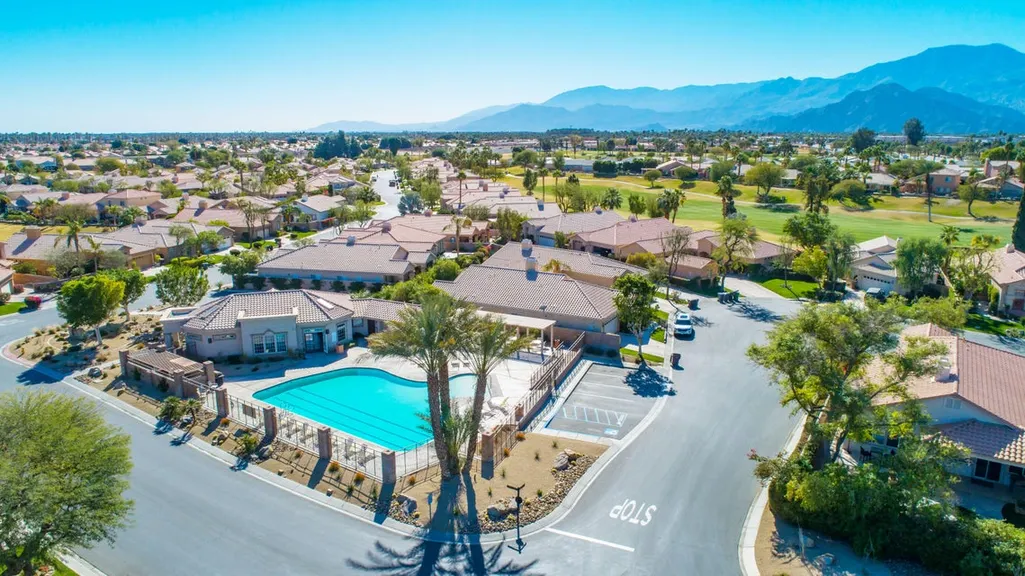
| View | Golf Course,Mountain(s) |
| Levels | One |
| Property Subtype | Single Family Residence |
| Community Features | Golf Course Within Development |
| Assoc Fee Paid Per | Monthly |
| County | Riverside |
| Property Type | Residential |
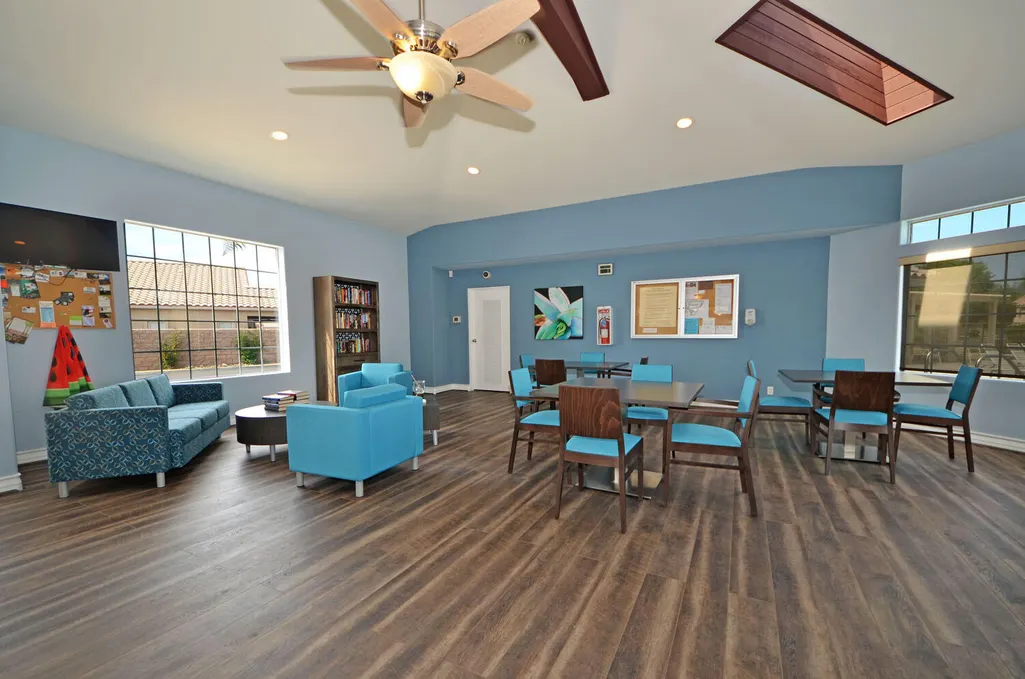
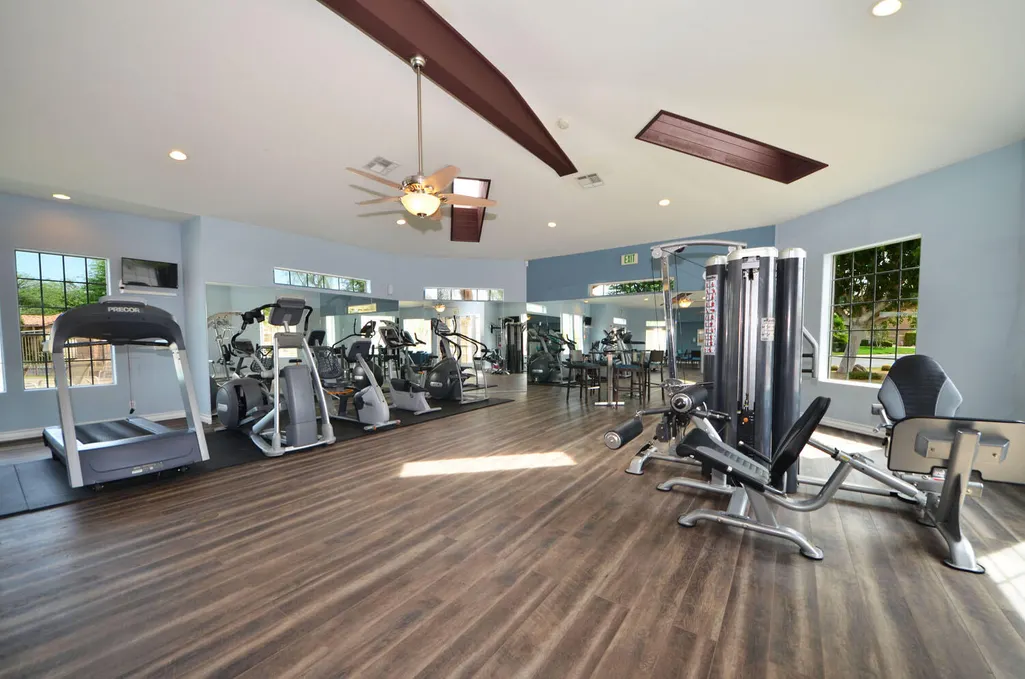
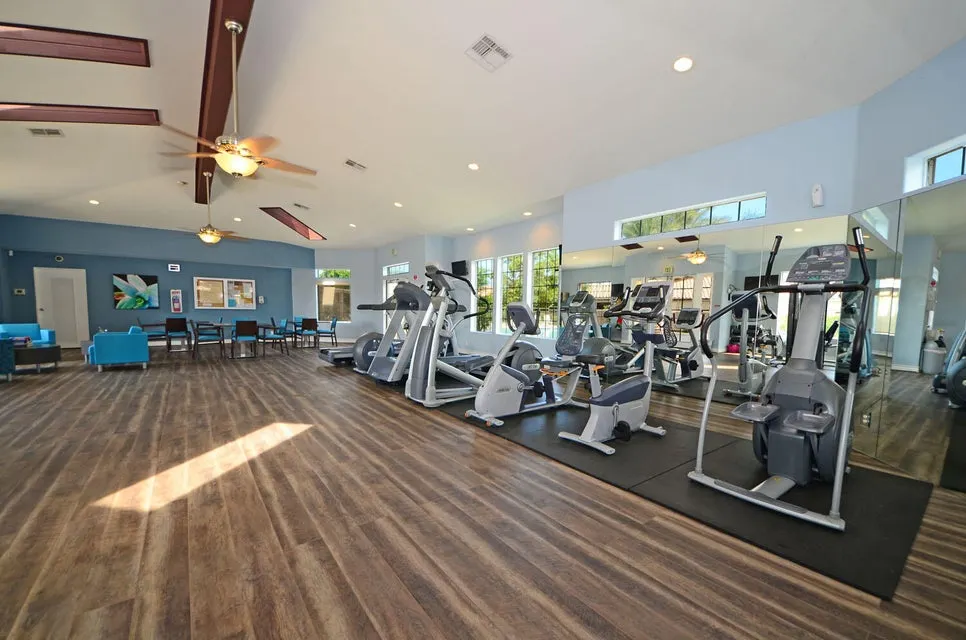
| Association Amenities | Barbecue,Clubhouse,Controlled Access,Fitness Center,Golf Course,Maintenance Grounds,Management,Pet Rules |
| HOA | true |
| Attached Garage | true |
| Subdivision Name | Indian Springs |
| Status | Active |
| City | Indio |
| Senior Community Y/N | false |
| MLS Area | 311 - Indio Central |
| Listing Terms | Cash to New Loan |
| Spa Features | Community,Private,Gunite,In Ground |
| Virtual Tour | https://my.matterport.com/show/?m=4RpZQaMLFTx&mls=1 |
| Standard Status | Active |
| Year Built Source | Assessor |
Interior Features
| Interior Amenities | Master Suite,Walk In Closet,Granite Counters,Open Floorplan |
|---|---|
| Flooring | Vinyl |
| Furnished Y/N | Unfurnished |
| Total Fireplaces | 1 |
| Fireplace Features | Gas Log,Glass Doors |
| Total Stories | 1 |
| Air Conditioning Y/N | true |
| Heating Y/N | true |
| Window Features | Double Pane Windows,Low Emissivity Windows,Shutters |
| Fireplace Y/N | true |
| Laundry Features | Individual Room |
| Total Baths | 3 |
Exterior Features
| Fencing | Block |
|---|---|
| Parking Features | Direct Entrance,Driveway,Garage Door Opener,Golf Cart Garage,Total Uncovered/Assigned Spaces |
| Lot Features | Premium Lot,On Golf Course |
| Total Parking | 6 |
| Lot Size Area | 8712 |
| Spa | true |
| Building Area Total | 2719 |
| Lot Size Source | Assessor |
| Door Features | Double Door Entry,Sliding Doors |
| Builder Model | Cambria 4 Bedroom |
Amenities
- Foreclosure
- Views
- Short Sale
- New Construction
- Adult 55+
- Lease To Own
- No HOA Fees
- Furnished
- Primary On Main
- Air Conditioning
- Seller Finance
- Green
- Fixer Upper
- Horse
- Golf
- Fireplace
- Deck
- Garage
- Basement
- Pool
Property vs Single Family Average in 92201
Price
Year Built
In The Neighborhood
Views
Indio
$ 750,000
80339 Green Hills Drive
Indio, CA 92201
- Type
- Single Family
- Size
- 1,703 SqFt
- Rooms
- 2 Beds + 3 Baths
Indio
$ 599,000
80442 Jasper Park Avenue
Indio, CA 92201
- Type
- Single Family
- Size
- 2,122 SqFt
- Rooms
- 3 Beds + 3 Baths
Views
Indio
$ 759,000
80228 Golden Horseshoe Drive
Indio, CA 92201
- Type
- Single Family
- Size
- 2,162 SqFt
- Rooms
- 3 Beds + 2.5 Baths
Views
Indio
$ 933,000
80300 Green Hills Drive
Indio, CA 92201
- Type
- Single Family
- Size
- 2,168 SqFt
- Rooms
- 3 Beds + 2 Baths
Water Views
Indio
$ 1,195,000
79891 Bethpage Avenue
Indio, CA 92201
- Type
- Single Family
- Size
- 2,719 SqFt
- Rooms
- 3 Beds + 3 Baths
Reduced
Indio
$ 700,000
45378 Banff Springs Street
Indio, CA 92201
- Type
- Single Family
- Size
- 2,168 SqFt
- Rooms
- 3 Beds + 2 Baths
Reduced
Indio
$ 574,500
80199 Golden Horseshoe Drive
Indio, CA 92201
- Type
- Single Family
- Size
- 1,898 SqFt
- Rooms
- 3 Beds + 3 Baths
Water Views
Indio
$ 838,000
45809 Meadow Lake Drive
Indio, CA 92201
- Type
- Single Family
- Size
- 2,382 SqFt
- Rooms
- 4 Beds + 4 Baths
Reduced
Indio
$ 975,000
80282 Golden Horseshoe Drive
Indio, CA 92201
- Type
- Single Family
- Size
- 2,612 SqFt
- Rooms
- 3 Beds + 3 Baths
 Based on information from California Desert Association of Realtors as of September 20, 2026 3:47 AM UTC The information being provided by California Desert Association of Realtors, SoCalMLS, CRISNet MLS, and CARETS is for the consumer's personal, non-commercial use and may not be used for any purpose other than to identify prospective properties consumer may be interested in purchasing. Any information relating to real estate for sale referenced on this web site comes from the Internet Data Exchange
