
Sold: Jan 24, 2025 - Water Views - Eco Friendly






Address
72211 Rancho Road, Rancho Mirage, CA
Price
$ 1,600,000
Property Attributes
- MLS#219120821
- TypeSingle Family
- Listing Status Closed
- CountyRiverside
- CityRancho Mirage
- AreaRancho Mirage
- Zip92270
- StyleTraditional
- Year Built1978
- Price$ 1,600,000
- Bedrooms4
- Full Bathrooms3
- Half Bathrooms0
- Sqr Footage2655
Data Source:
California Desert Association of REALTORS® (CDAR)
Property Description
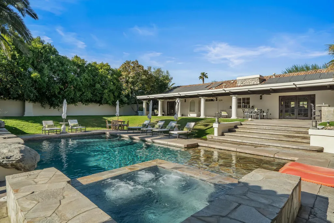
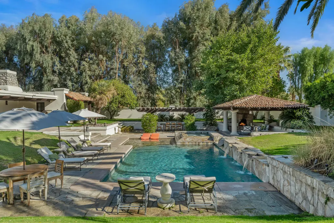
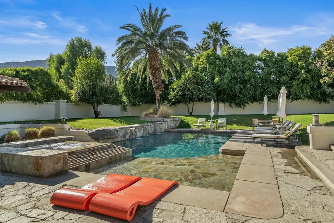
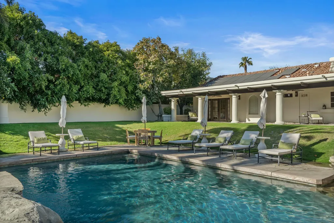
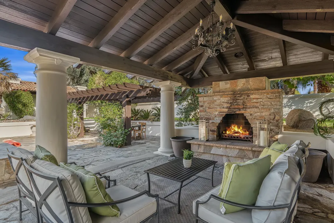
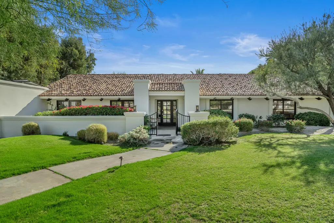
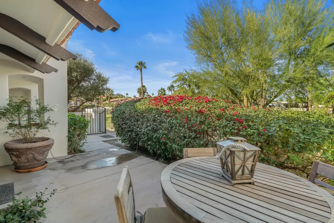
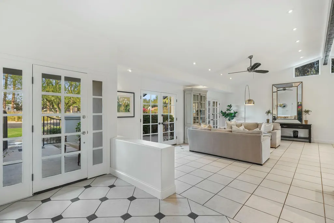
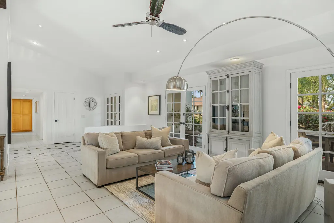
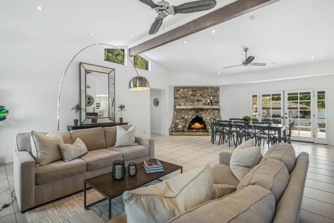
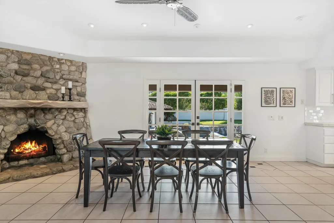
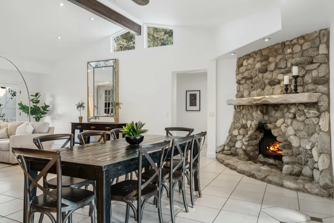
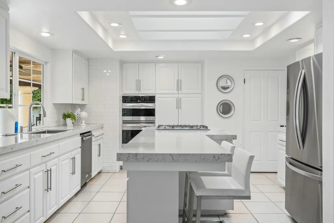
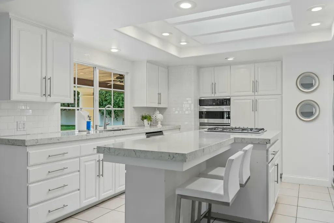
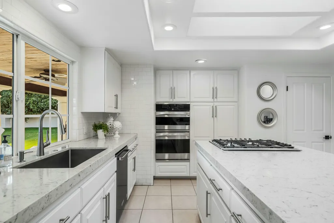
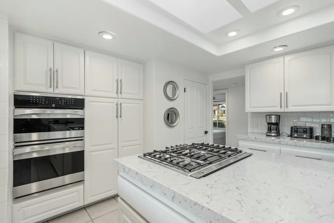
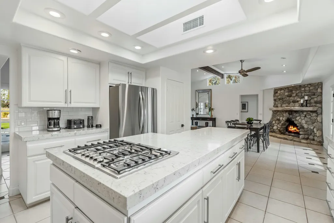
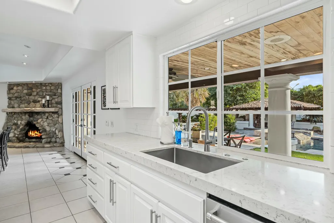
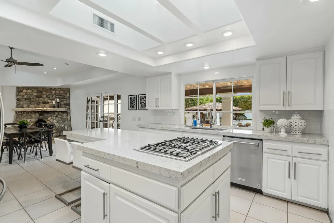
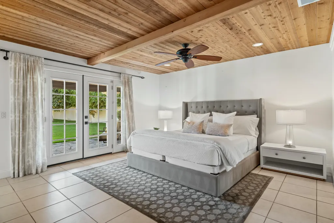
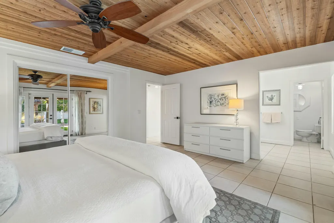
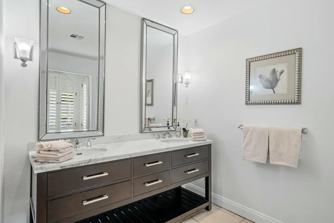
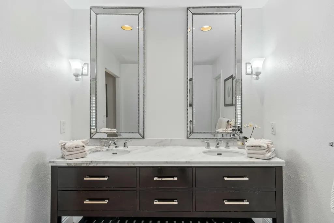
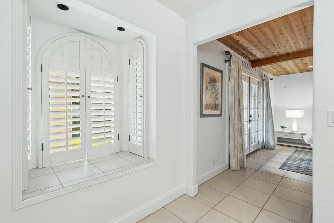
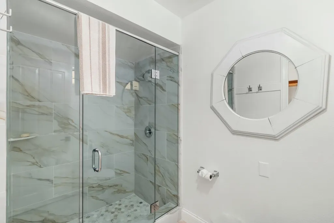
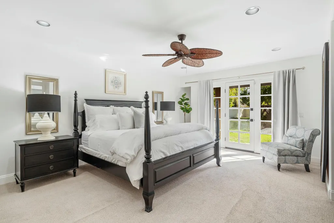
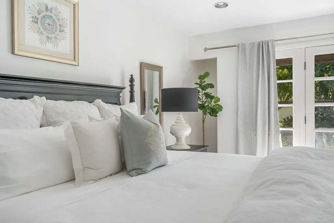
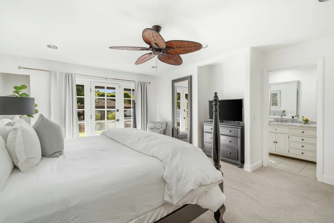
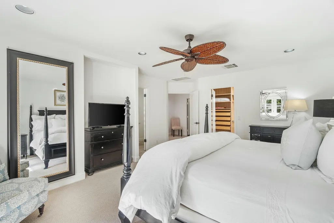
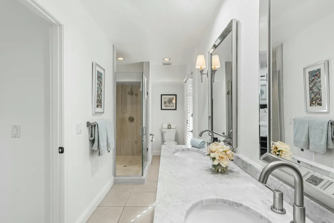
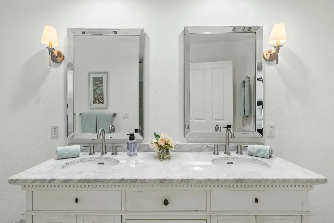
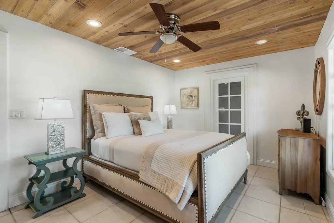
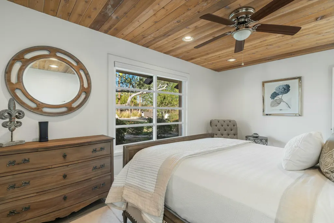
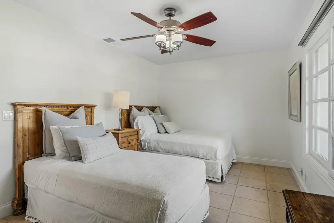
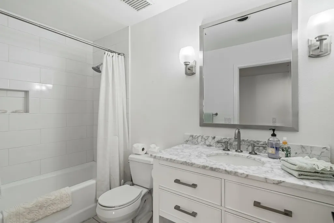
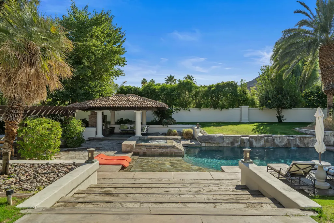
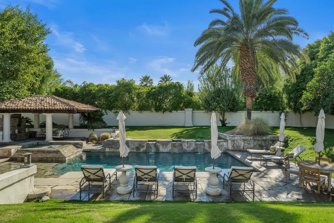
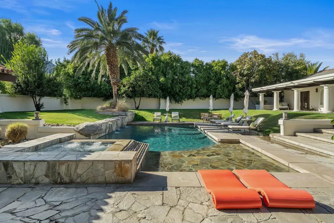
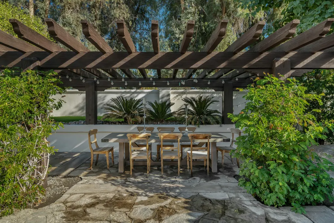
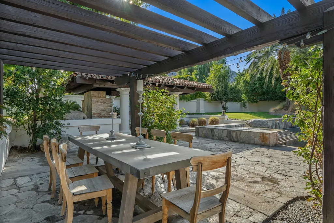
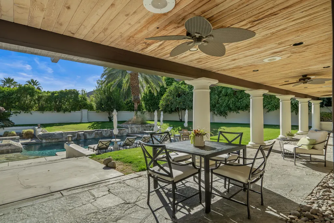
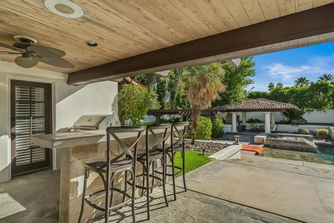
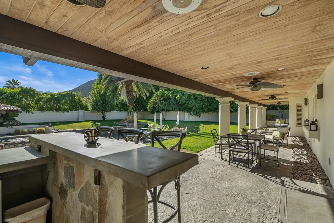
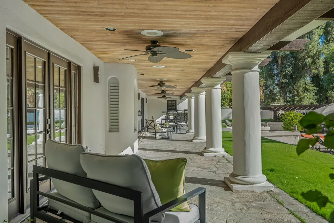
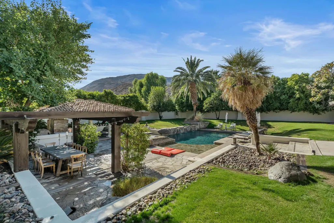
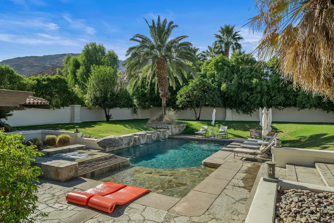
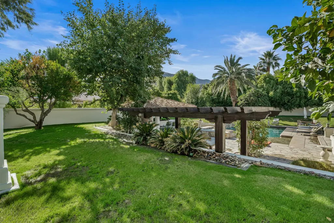
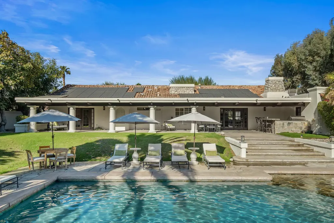
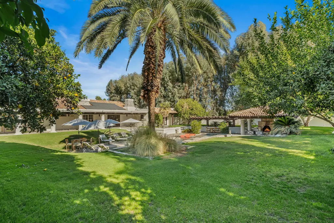
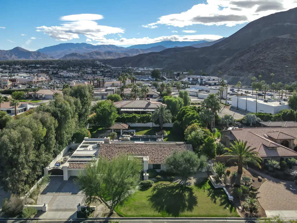
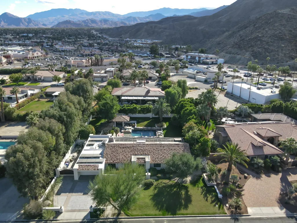
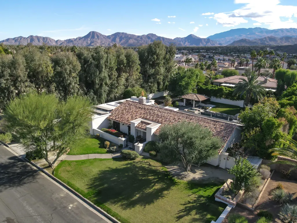
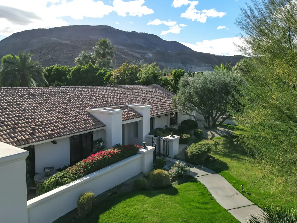
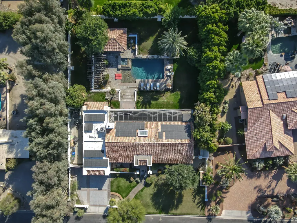
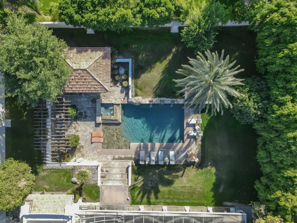
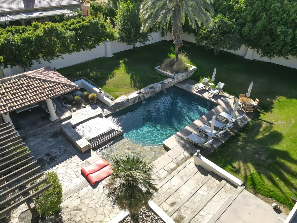
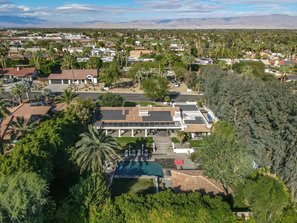
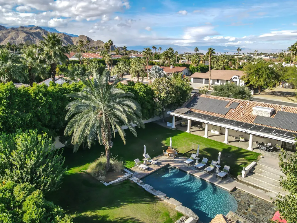
Welcome to Rancho Serenity, a luxurious 4-bedroom, 3-bathroom retreat located in the heart of Rancho Mirage. Perfectly blending timeless elegance with modern comforts, this beautifully designed home offers resort-style amenities and a quintessential Palm Springs experience. From its sprawling open floor plan to the lush outdoor living spaces, every inch of this property has been thoughtfully curated. Step into the bright and inviting living area, where soaring ceilings with exposed wood beams and walls of windows frame stunning views of the showpiece pool and mountain views. The chef's kitchen, equipped with high-end stainless-steel appliances, is a dream for cooking enthusiasts. Enjoy your meals in the elegant dining area or step outside for al fresco dining under the pergola by the pool. The home features dual primary suites, both suites open directly to the patio, offering serene views of the sparkling pool and lush outdoor spaces. Two additional guest bedrooms provide flex-spaces. Outdoors, the private backyard is a true oasis and showstopper. Lounge on one of eight chaise lounge chairs surrounding the saline pool, complete with cascading waterfalls, a custom spa, and a tanning shelf. Host gatherings at the built-in barbecue and bar or enjoy evenings by the outdoor fireplace in the cabana. The expansive lawn and mature landscaping provide a tranquil setting for relaxation or recreation, all set against a backdrop of stunning mountain views.
| Elementary School |
|---|
| Carter Elementary School |
| Price History | |
|---|---|
| 1/24/2025 | Listed $1,800,000 |
General Features
| Living Area | 2655 |
|---|---|
| Sewer | In Street Paid |
| Heating | Central,Fireplace(s),Forced Air,Natural Gas |
| Cooling | Air Conditioning,Ceiling Fan(s),Central Air |
| Utilities | Cable TV |
| Possession | Close Of Escrow |
| Roof | Clay Tile |
| Garage Spaces | 2 |
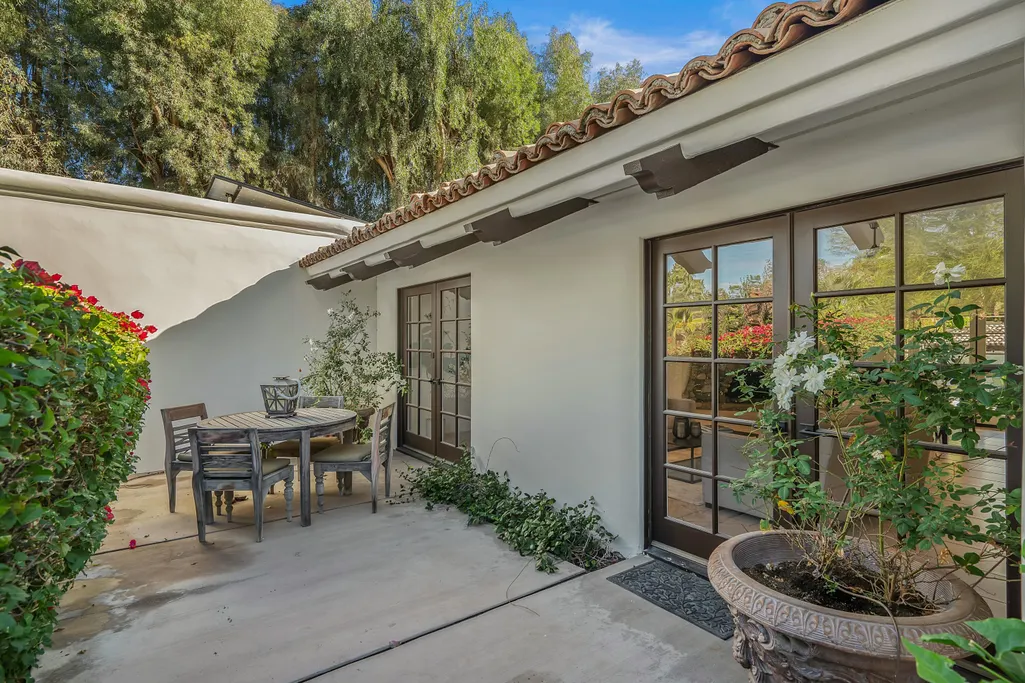
| Patio/Porch Features | Awning(s),Rock - Stone |
| Architectural Style | Traditional |
| Pool Features | Heated,In Ground,Private,Salt Water,Waterfall,Pebble |
| Construction Materials | Stucco |
| Year Built | 1978 |
| Electric | In Laundry,In Kitchen |
| View | Hills,Mountain(s),Panoramic,Pool |
| Levels | Ground |
| Property Subtype | Single Family Residence |
| County | Riverside |
| New Construction | false |
| Property Type | Residential |
| HOA | false |
| Attached Garage | true |
| Subdivision Name | Not Applicable |
| Green Energy Generation | Solar |
| Close Price | 1600000 |
| Status | Closed |
| High School | Palm Desert |
| City | Rancho Mirage |
| Senior Community Y/N | false |
| MLS Area | 321 - Rancho Mirage |
| Listing Terms | 1031 Exchange,Cash,Cash to New Loan,Conventional,Fannie Mae,FHA,Submit,VA No No Loan,VA Loan,VA No Loan |
| Spa Features | Heated,Private,In Ground |
| Elementary School | Carter |
| Middle/Junior High School | Paige |
| Property Condition | Updated/Remodeled |
| Standard Status | Closed |
| Year Built Source | Assessor |
Interior Features
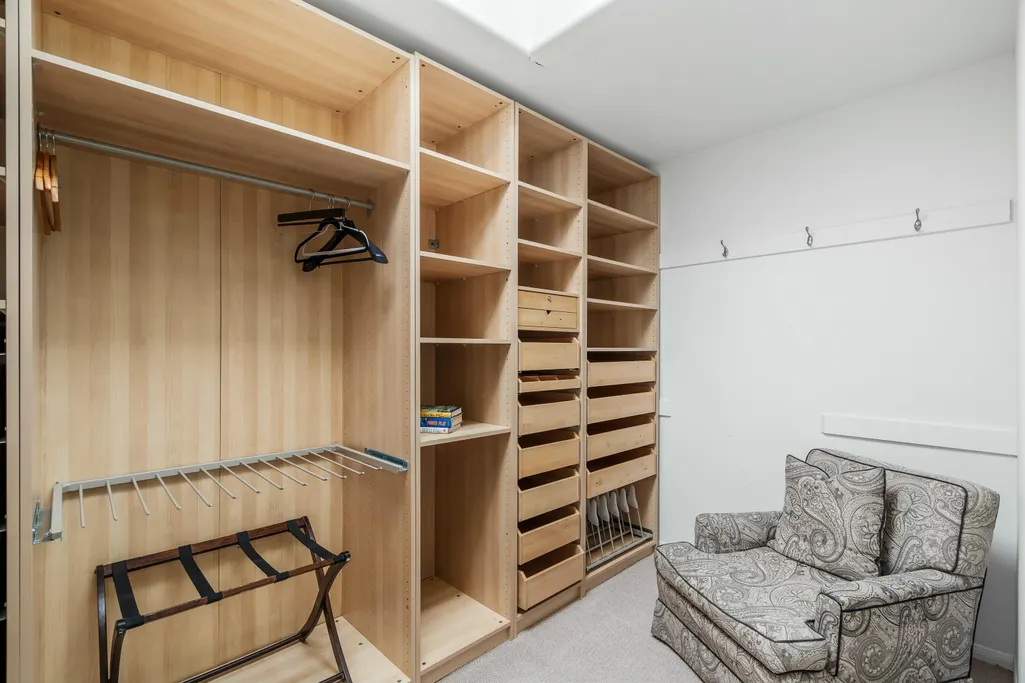
| Interior Amenities | 2 Master Bedrooms,Master Suite,Walk In Closet,Beamed Ceilings,Cathedral Ceiling(s),Open Floorplan,Recessed Lighting,Storage,Granite Counters |
|---|---|
| Flooring | Tile |
| Furnished Y/N | Unfurnished |
| Total Fireplaces | 1 |
| Fireplace Features | Decorative,Gas,Stone |
| Total Stories | 1 |
| Air Conditioning Y/N | true |
| Heating Y/N | true |
| Window Features | Custom Window Covering,Drapes,Low Emissivity Windows |
| Fireplace Y/N | true |
| Laundry Features | In Closet,Individual Room |
| Total Baths | 3 |
Exterior Features
| Fencing | Fenced,Stucco Wall |
|---|---|
| Parking Features | Driveway,On Street,Total Uncovered/Assigned Spaces |
| Lot Features | Back Yard,Front Yard,Landscaped |
| Water Source | In Street |
| Total Parking | 6 |
| Lot Size Area | 19166 |
| Foundation Details | Slab |
| Spa | true |
| Building Area Total | 2655 |
| Road Surface Type | Paved |
| Lot Size Source | Assessor |
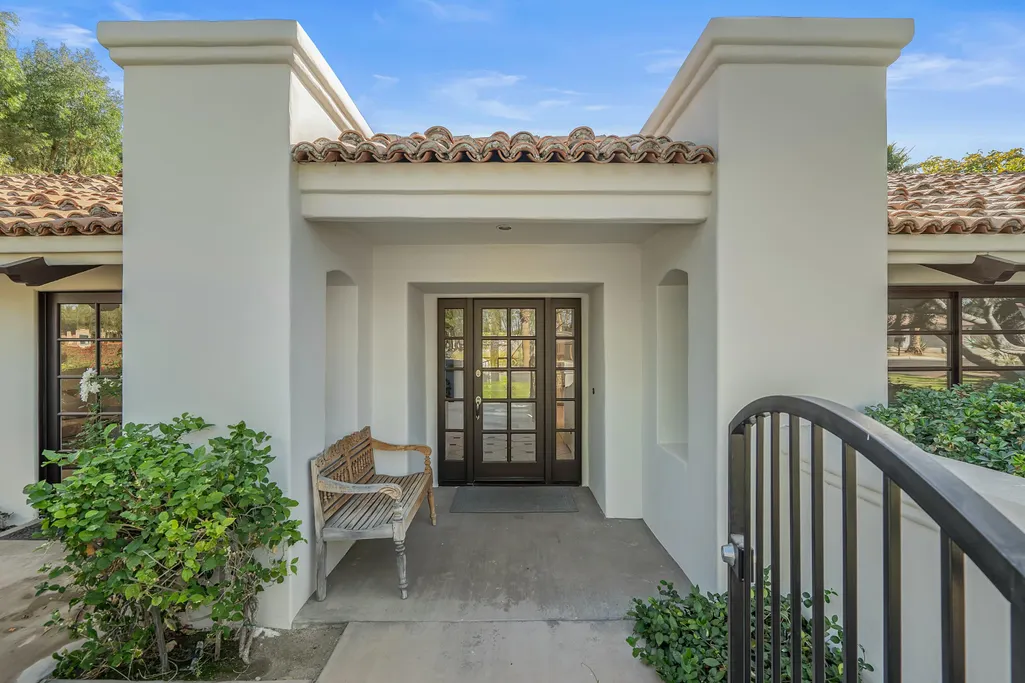
| Door Features | French Doors |
Amenities
- Foreclosure
- Views
- Short Sale
- New Construction
- Adult 55+
- Lease To Own
- No HOA Fees
- Furnished
- Primary On Main
- Air Conditioning
- Seller Finance
- Green
- Fixer Upper
- Horse
- Golf
- Fireplace
- Deck
- Garage
- Basement
- Pool
Property vs Single Family Average in 92270
Price
Year Built
 Based on information from California Desert Association of Realtors as of September 20, 2026 3:47 AM UTC The information being provided by California Desert Association of Realtors, SoCalMLS, CRISNet MLS, and CARETS is for the consumer's personal, non-commercial use and may not be used for any purpose other than to identify prospective properties consumer may be interested in purchasing. Any information relating to real estate for sale referenced on this web site comes from the Internet Data Exchange
